Industrial warehouse for sale in Perugia, San Sisto
Description
The property
In zona Sant'Andrea delle Fratte
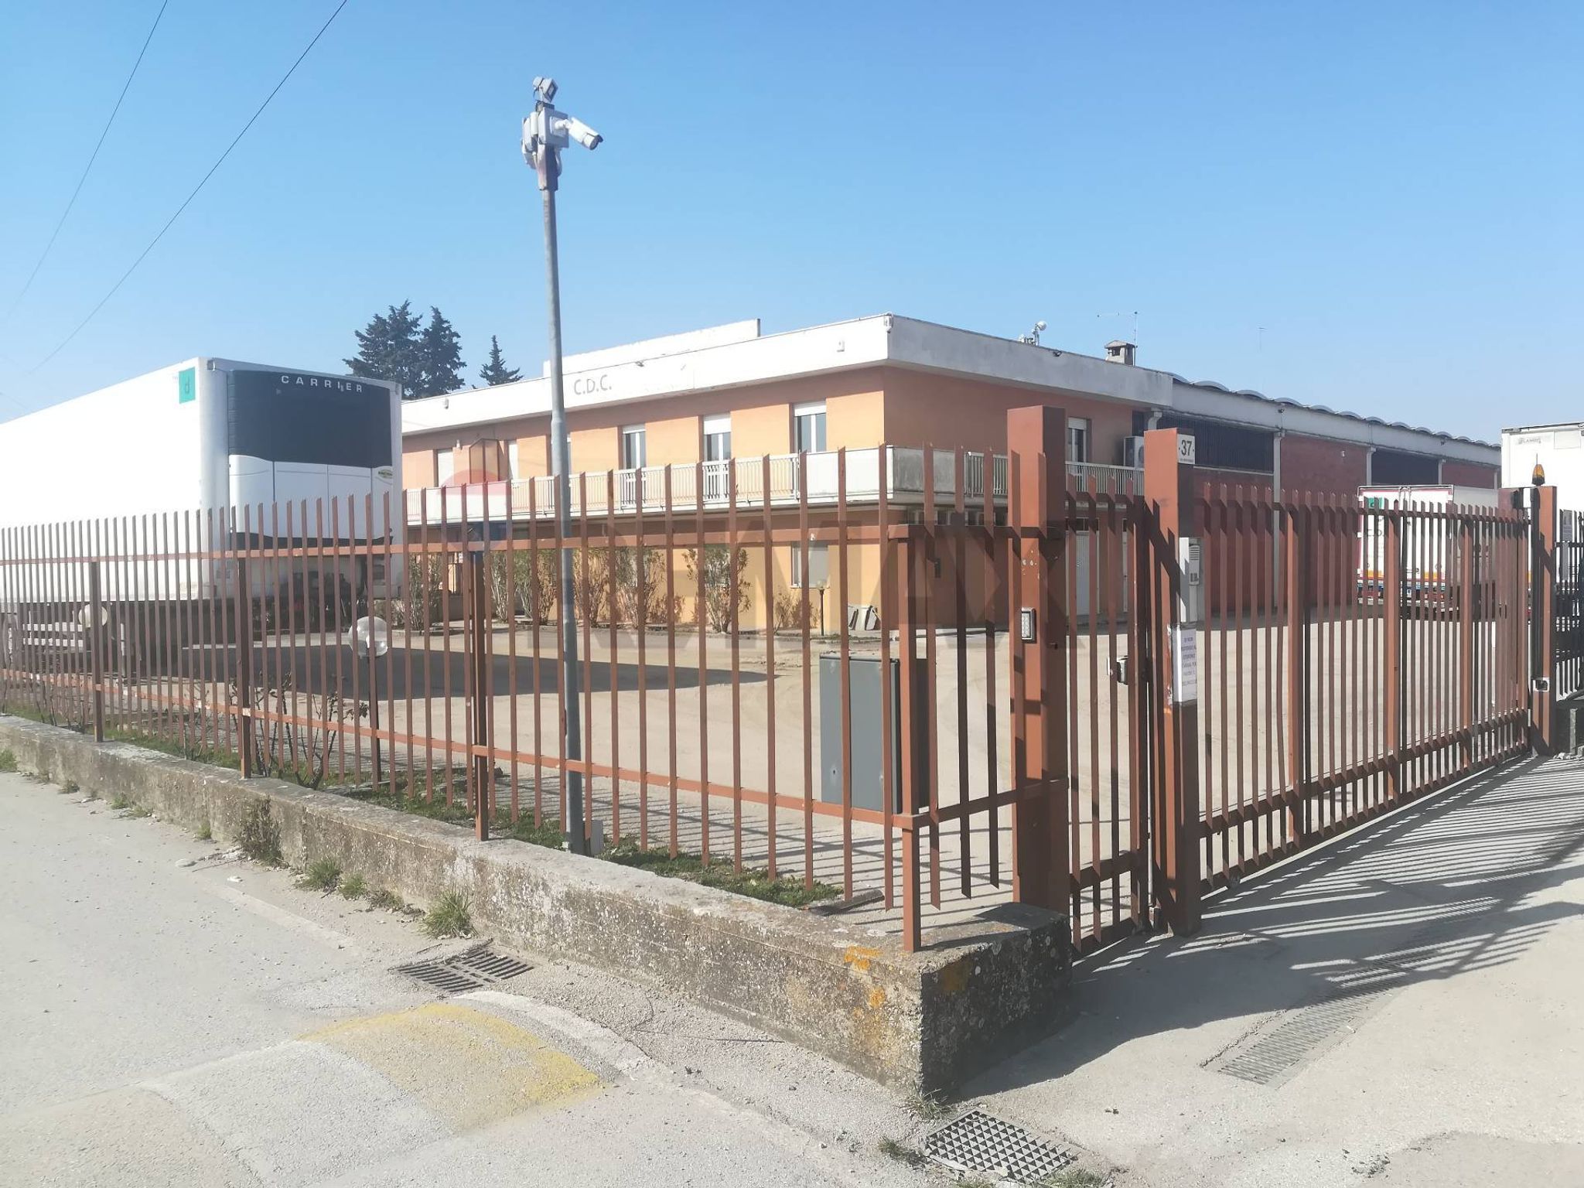
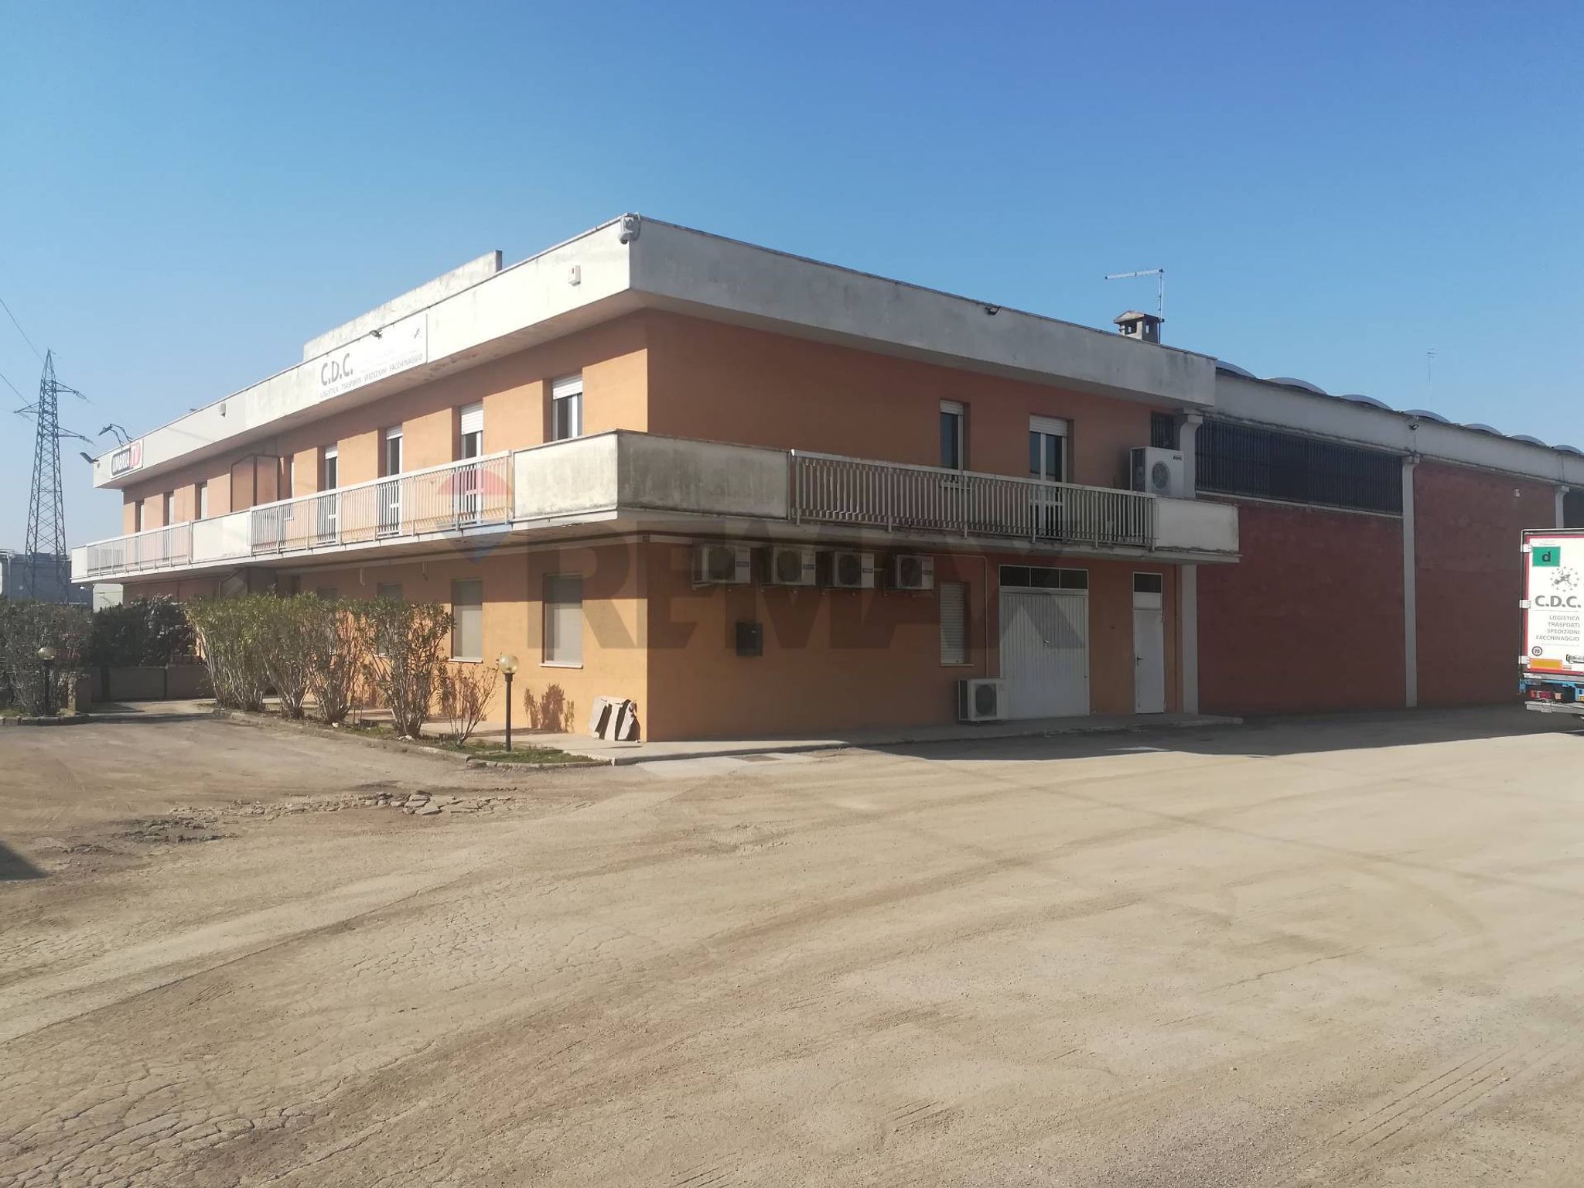
Proponiamo esclusivamente in VENDITA una Porzione di CAPANNONE industriale / artigianale libero su tre lati di circa 1.048 metri quadrati, con uffici e corte pertinenziale privata di mq 1500, completamente recintato con cancello privato di accesso.
DESCRIZIONE E PARTICOLARITA'
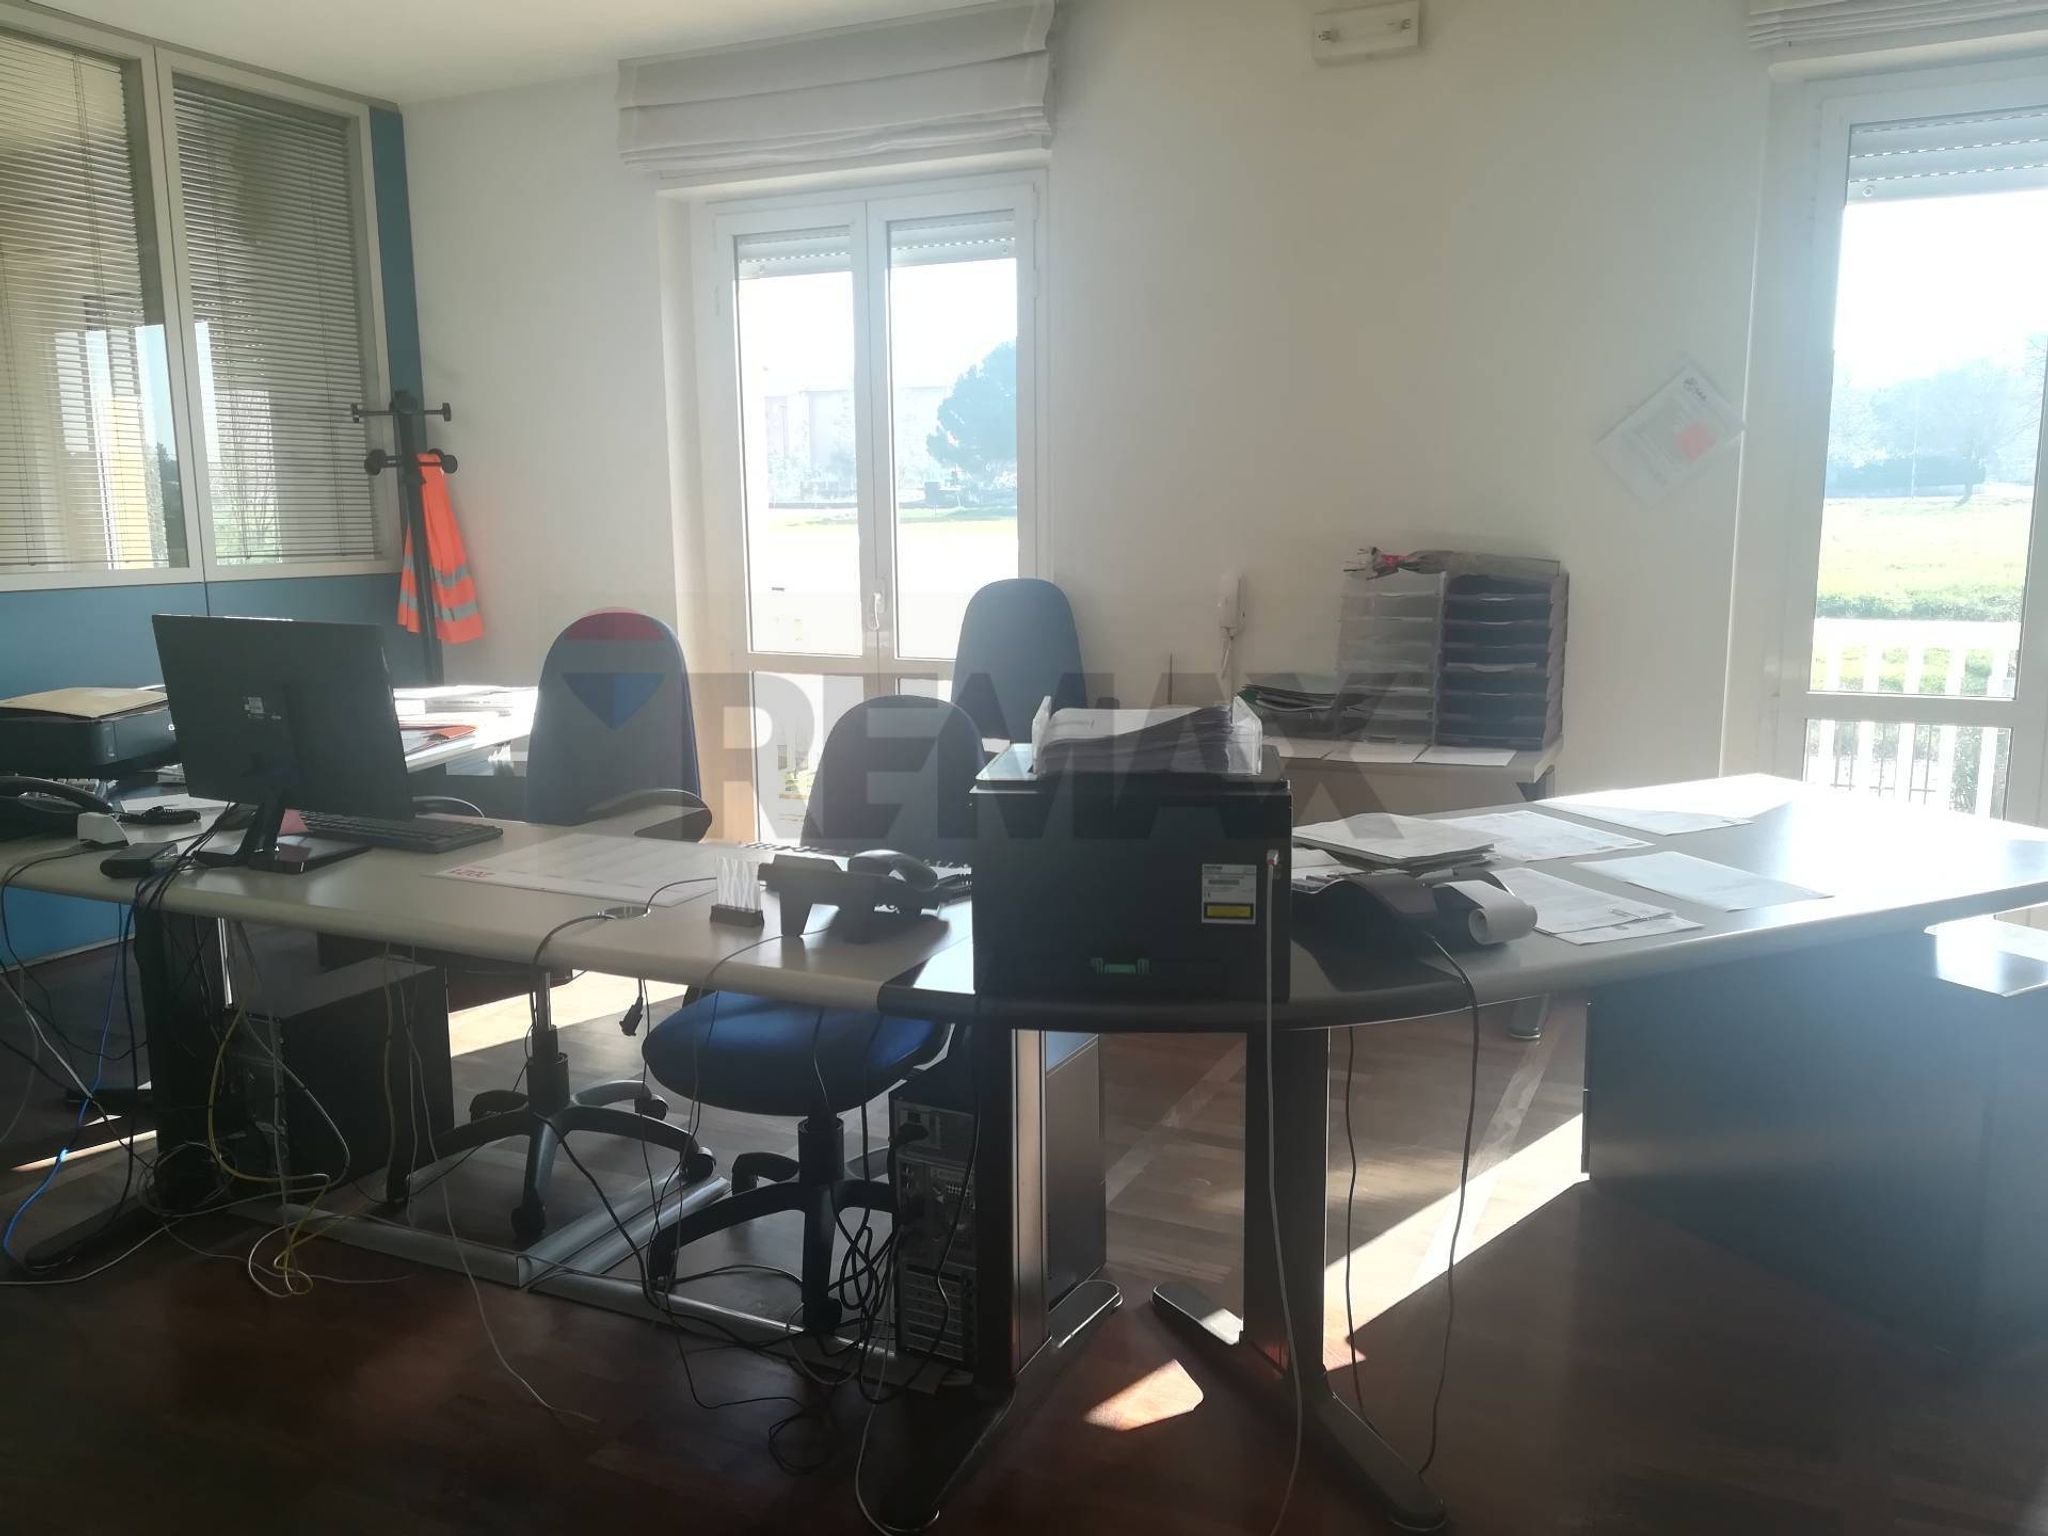
Il capannone proposto in vendita è stato completamente ristrutturato e dispone di una superficie artigianale industriale di circa 700 metri quadrati totali, si sviluppa al piano terra con uffici da 115 mq, oltre ad altri 205 mq di uffici al piano primo, ottimamente rifiniti, con pavimenti in parquet iroko, aria condizionata, e divisi in vani, uffici e sale riunioni oltre che bagni, sale di attesa e reception, con un ampio balcone che circonda tutto il perimetro del primo piano.
Gli uffici sono collegati tra loro da una scala interna.
Il capannone è libero da pilastri portanti avente un'altezza di 6,50 metri.
Il capannone è dotato di impianto elettrico, impianto di illuminazione, ed impianto di riscaldamento.
Garage magazzino di mq 28.
L'area esterna esclusiva si sviluppa lungo tre lati dell'immobile e permette l'accesso a veicoli di medie e grandi dimensioni e autotreni TIR con possibilità di agevoli manovre all'interno dell'area che è completamente recintata e ha accesso alla strada principale mediante un cancello con accesso privato.
UBICAZIONE E CONTESTO
Il capannone è ubicato nella zona industriale e commerciale di Sant'Andrea delle Fratte, la zona principale della logistica industriale e del commercio della città..
Le origini della zona di Sant'Andrea delle Fratte sono piuttosto antiche, dal momento che in epoca medievale fu edificato un castello oggi scomparso. Per secoli rimase un territorio a vocazione essenzialmente agricola, ma negli ultimi decenni ha conosciuto uno sviluppo economico impetuoso che ne ha trasformato radicalmente la sua natura.
Oggi è sede di una vasta area industriale e commerciale, inoltre nelle vicinanze è sorto l'Ospedale Regionale di Santa Maria della Misericordia. Da segnalare la presenza di un'antica chiesa parrocchiale.
Why buy a property in San Sisto
This industrial warehouse in San Sisto, Perugia, presents a compelling opportunity for businesses seeking a well-equipped and strategically located facility. Spanning an impressive 1,048 square meters, the space is designed to accommodate a variety of industrial uses, boasting features that enhance operational efficiency. The property has been recently renovated, ensuring a move-in-ready environment that minimizes downtime and allows for immediate business functionality. Key amenities include industrial-grade shelving, a weighbridge, and powerful utilities such as industrial water supply and a dedicated fire safety system. Additionally, the presence of air conditioning contributes to a comfortable working environment. The location of this property is a significant advantage, situated in the bustling San Sisto district, which is known for its vibrant industrial landscape. Accessibility is a strong point, with excellent transport links connecting the area to Perugia and beyond. This makes it convenient for logistics and commuting, facilitating seamless operations and employee access. Furthermore, the vicinity offers a range of essential services, including shops, restaurants, and green areas, enhancing the overall appeal for businesses and employees alike. Investing in this property not only secures a functional workspace but also promotes a lifestyle that balances productivity with convenience. The surrounding area is well-suited for businesses looking to thrive, fostering a community that values both industrial growth and quality of life. With its robust infrastructure and strategic positioning, this industrial warehouse is poised to serve as a cornerstone for future success.
Amenities
Map
Nearby points of interest
No points of interest loaded for this category
Via Alessandro Monteneri, Perugia (Perugia)
Energy Efficiency
Energy class E
Mortgage
Calculate your monthly payment
Term (in years)
Down payment
€110,000
Mortgage amount
€440,000
Monthly payment (estimate*)
powered by

Representative example: The figures shown for instalments, interest, principal and duration are estimated by 24MAX as of today on the basis of the reference rates (EURIBOR, ECB, EUROIRS), are to be considered merely indicative and do not constitute an offer from the Notarising Institution. The granting of the mortgage and the proposed terms are subject to the assessment and approval of the disbursing bank based on the client's financial profile. The APR calculation is performed independently by 24MAX according to the criteria set out in the provision on the transparency of banking and financial transactions and services of Banca d'Italia dated 29 July 2009 and subsequent amendments. Under current regulations, the client will receive the documentation on 'Home Loan Information' and the “European Standardised Information Sheet (ESIS)” before signing the contract to review the definitive clauses and conditions of the mortgage; they may also consult the Trasparenza page for information sheets and other banking transparency documents. To identify the financial solution best suited to your needs, please contact one of our consultants.