Price drop

REMAX Famosa - Foligno Via Umberto ILuca Sadini
€104,000€96,000
Semi-detached house for sale in Valtopina
6 rms6 rooms125 sqm3 baths3 bathroomsFl. 1Floor 1
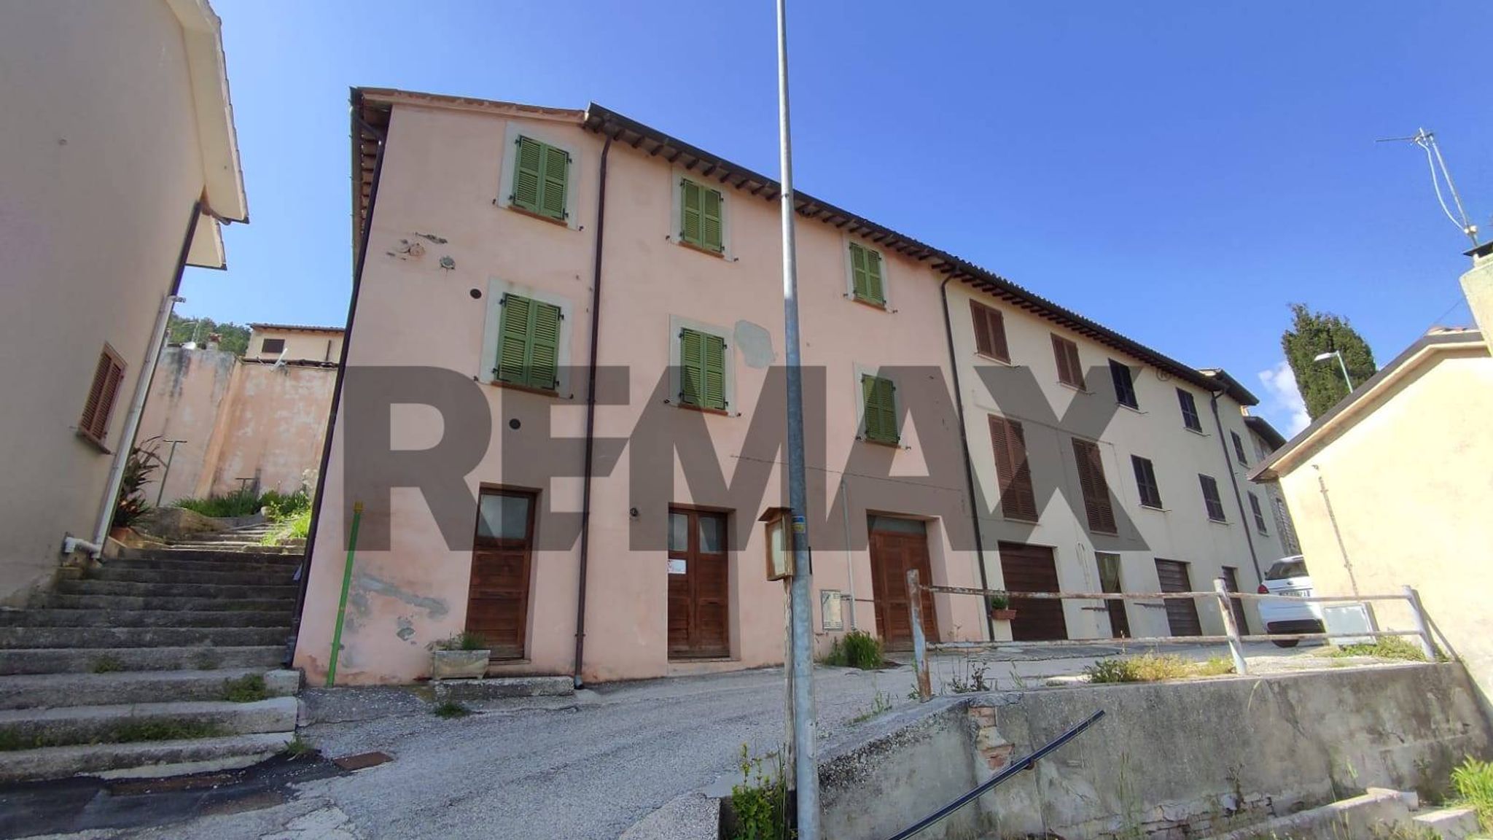
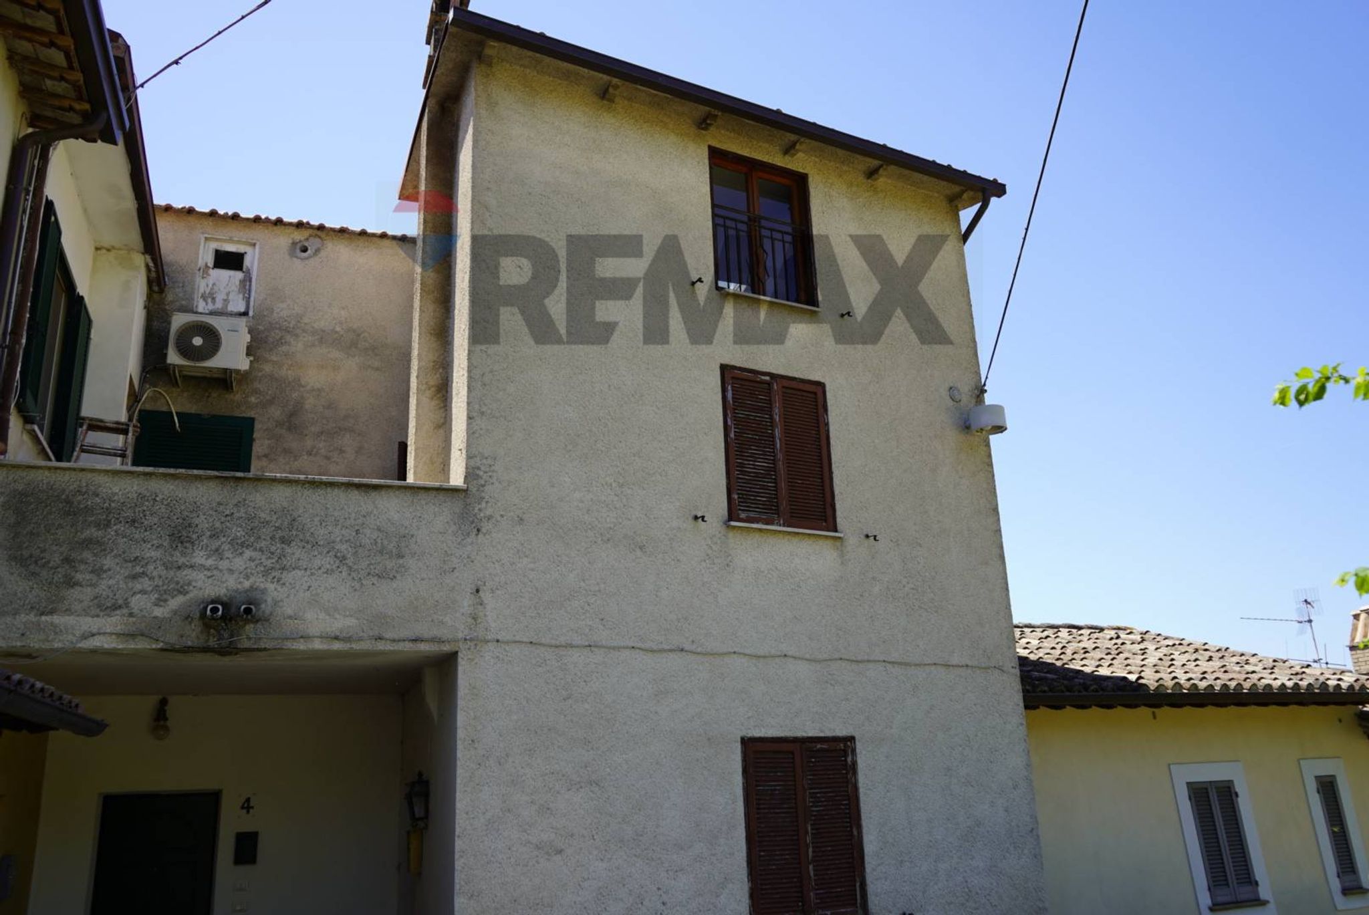
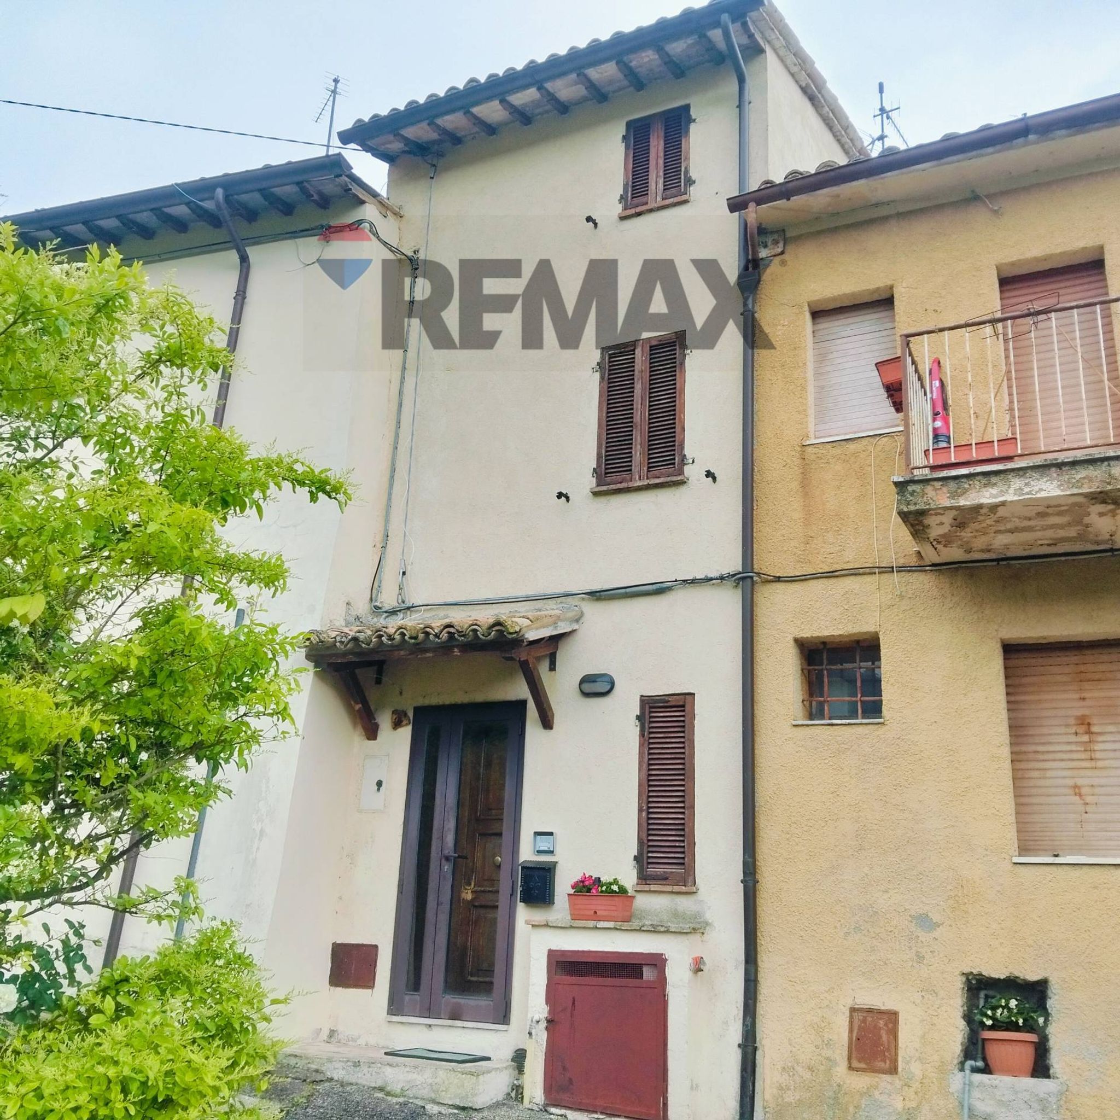
Collebudino, Valtopina, casa semindipendente con 3 camere cucina, sala, 2 bagni 2 terrazzini e giardino.
Situata nel tranquillo comune di Valtopina, questa casa semindipendente è disponibile in vendita.
RIstrutturata nel 2001, è in buono stato di conservazione e si presenta come una soluzione ideale per chi desidera una residenza spaziosa e confortevole. L'immobile si sviluppa su più piani ed è libero, pronto per essere abitato.
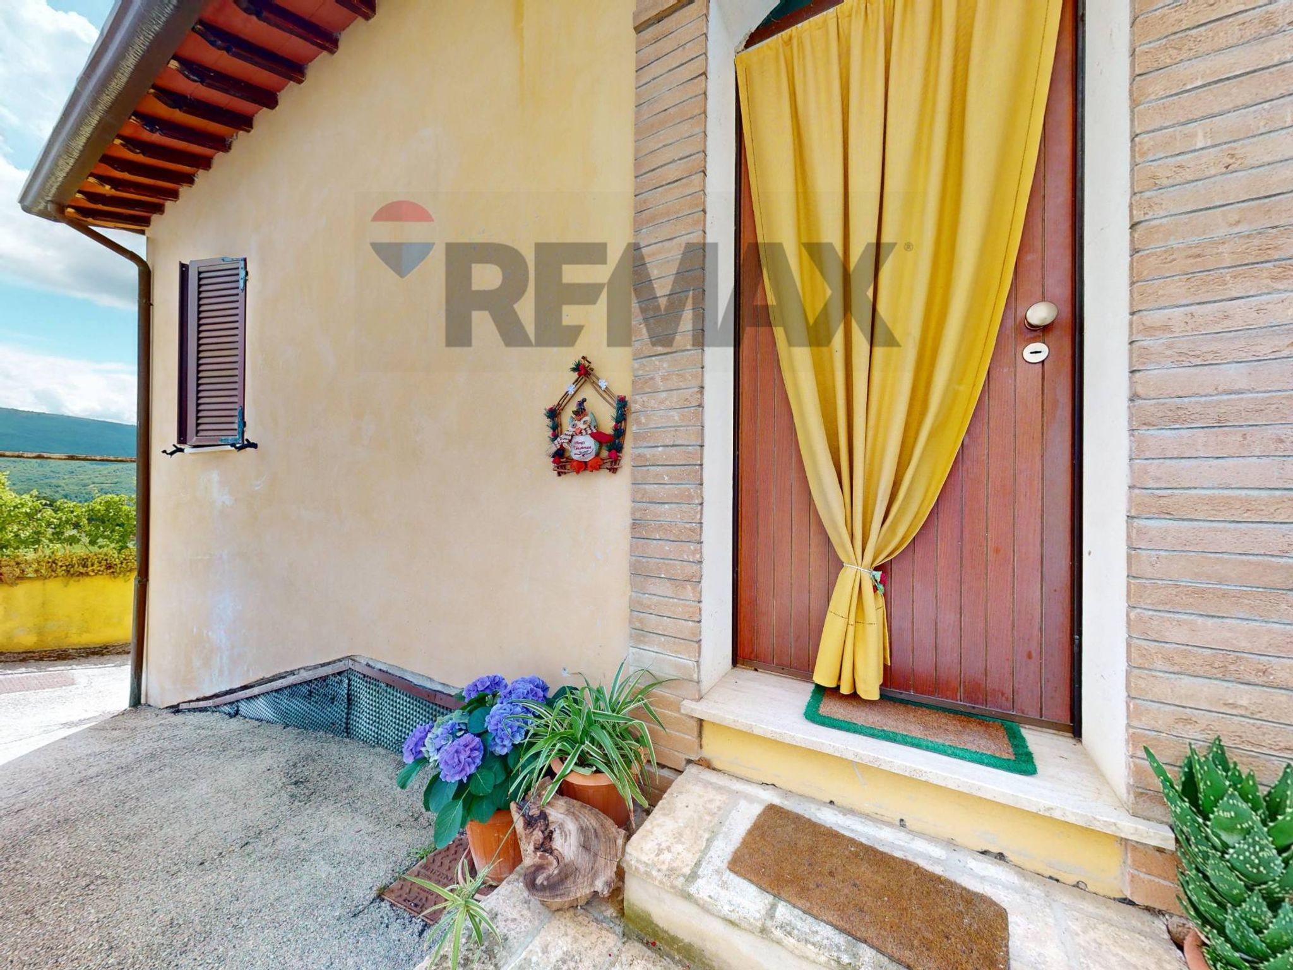
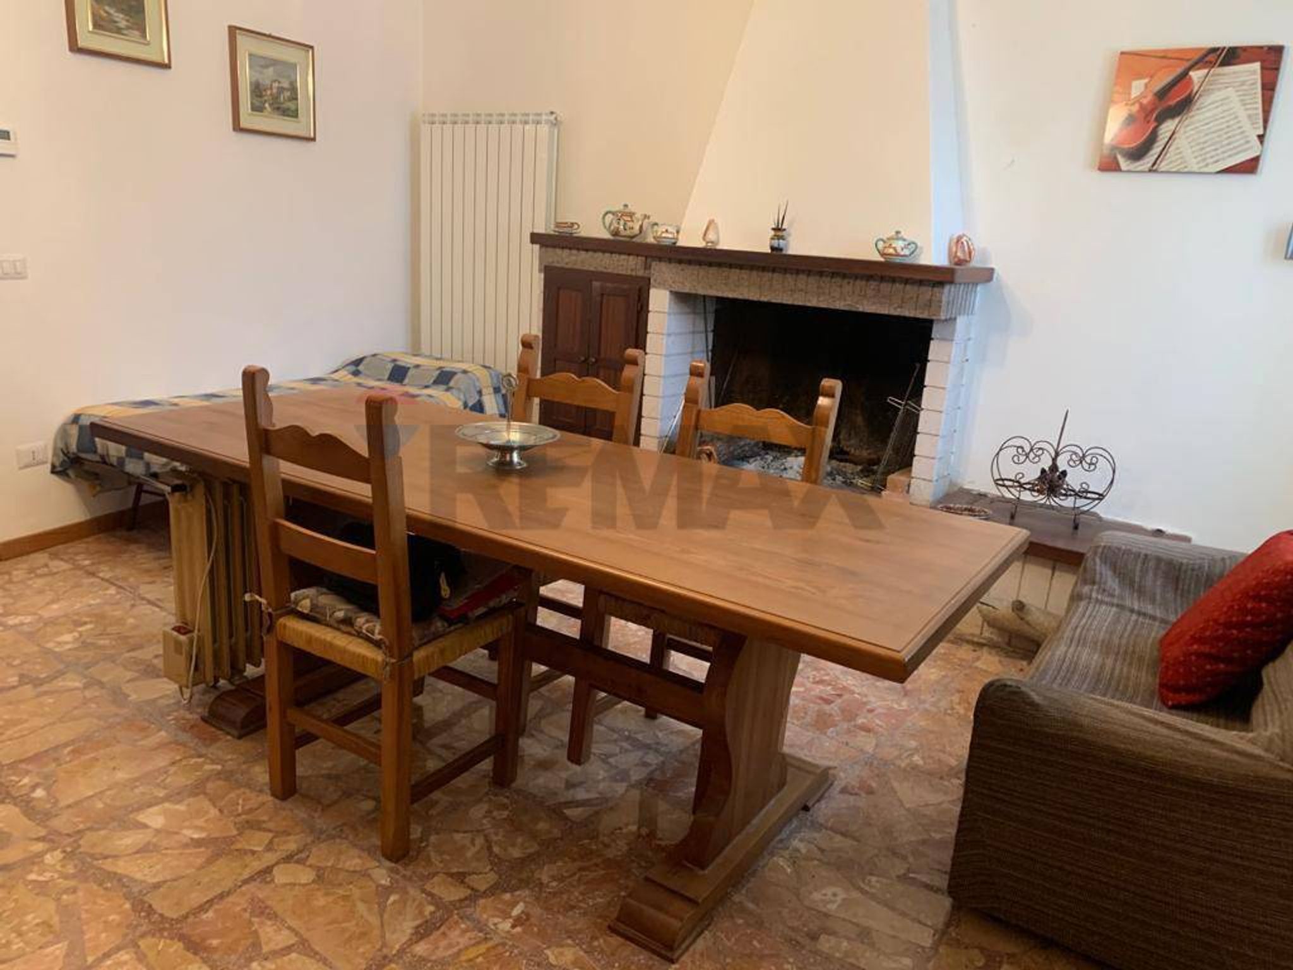
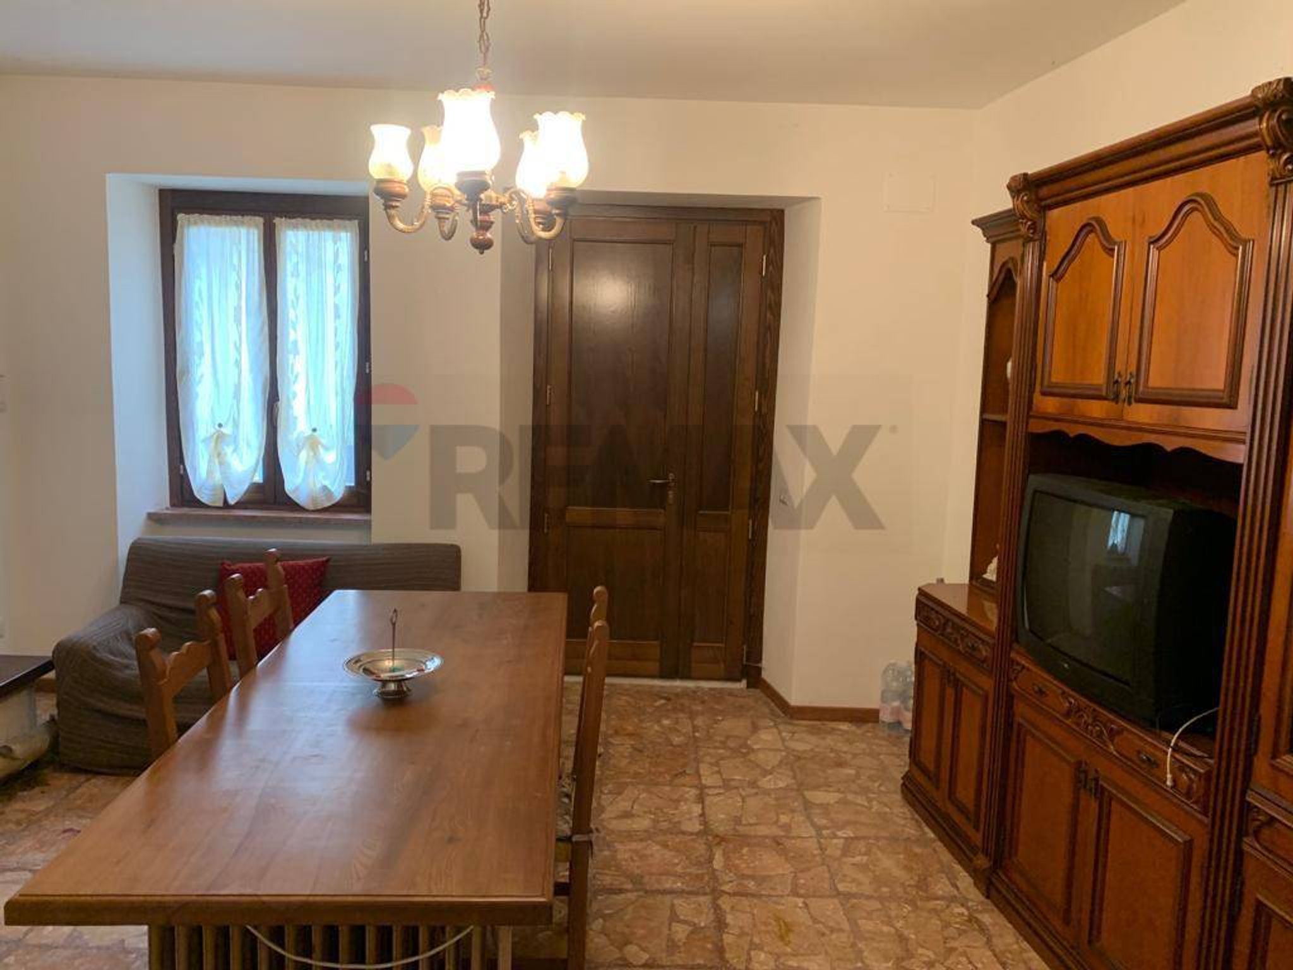
L'ingresso principale conduce a un ampio salone, suddiviso in diverse zone per garantire privacy e comfort.
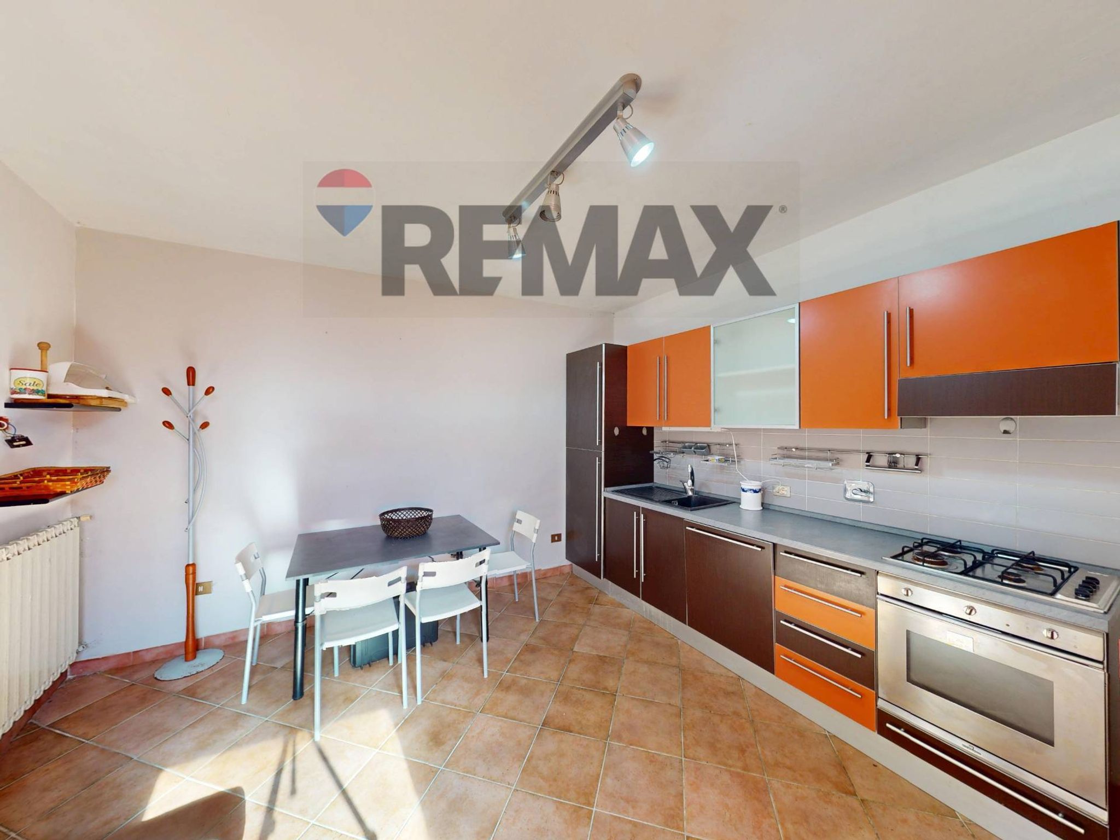
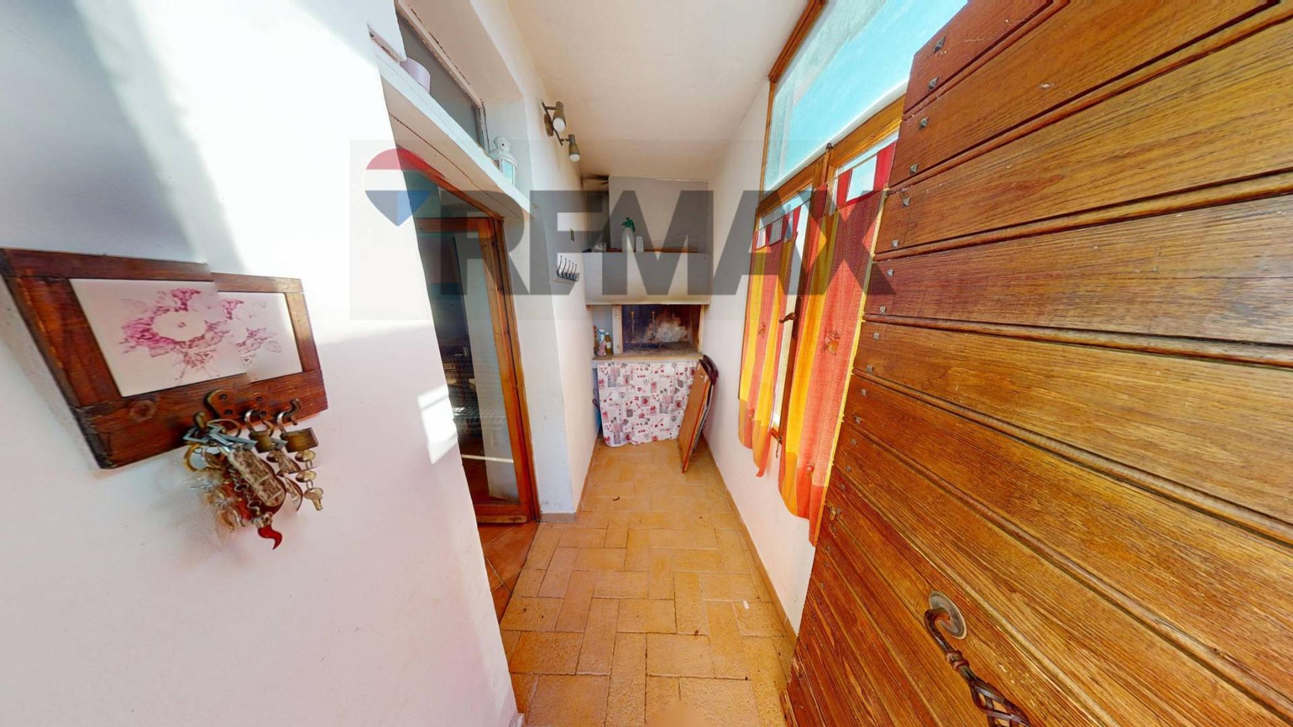
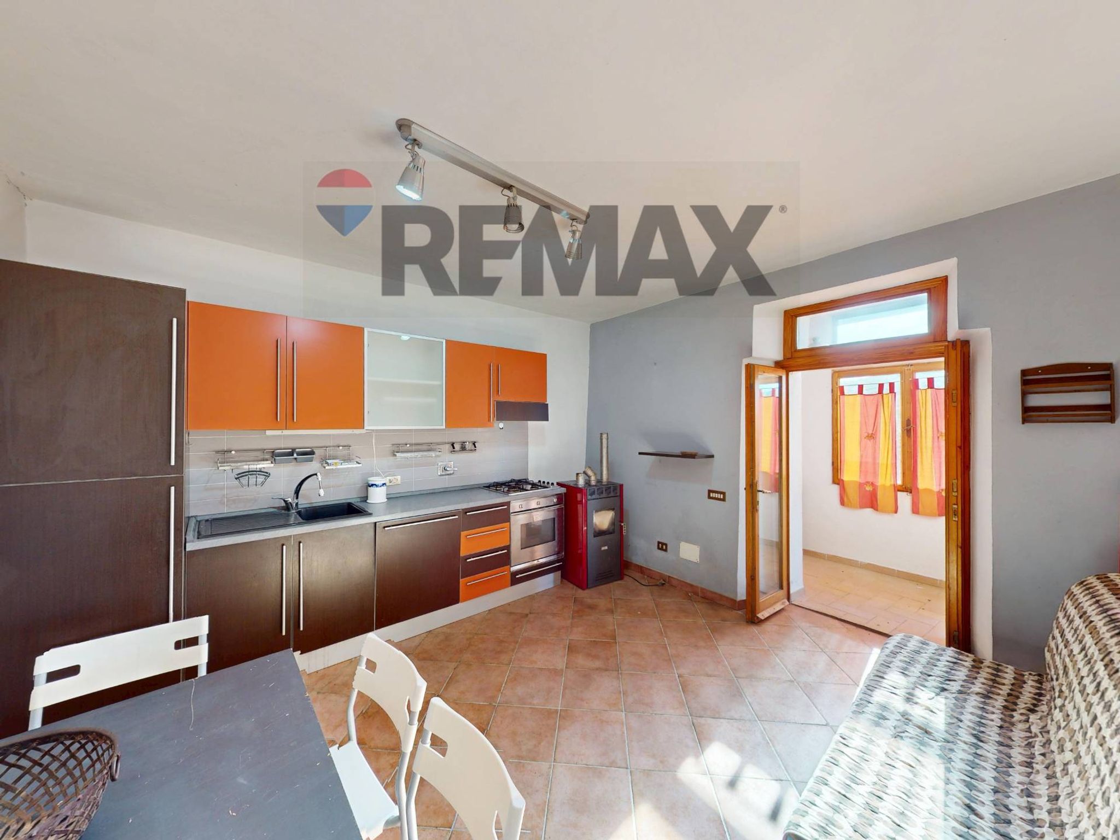
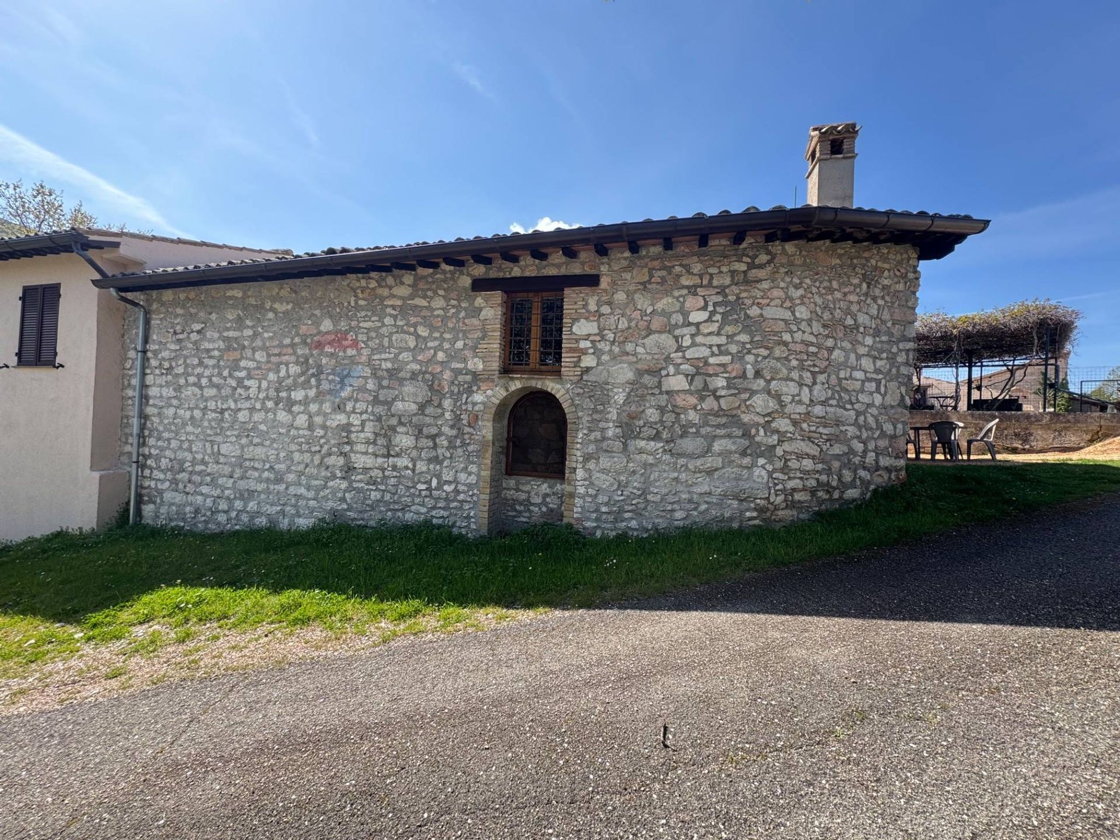
La zona giorno è caratterizzata da una loggia antico forno per il pane, cucina abitabile, ideale per chi ama cucinare e trascorrere piacevoli momenti in famiglia.
Inoltre, adiacente alla cucina è presente una sala spaziosa che affaccia all'esterno, un bagno e un ripostiglio.
Salendo al primo piano, si trovano due camere da letto, spaziose e luminose, un secondo bagno, e un terrazzo.
Il piano superiore ospita la terza camera con terrazzino, che può essere adibita a studio. La casa ha una superficie totale di 122 metri quadrati, di cui 103 calpestabili, garantendo ampi spazi per ogni esigenza.
Gli infissi sono in legno con doppio vetro, garantendo un'ottimo isolamento termico e acustico ed è dotata di un impianto di riscaldamento autonomo a radiatori, alimentato da GPL.
L'esposizione a ovest, est e sud garantisce una buona illuminazione naturale durante tutto il giorno.
Inoltre, il giardino è ideale per trascorrere momenti di relax in totale tranquillità.
La casa avendo un doppio ingresso offre la possibilità essere predisposta per essere usata come B&B.
Grazie alla sua posizione e alle sue caratteristiche, rappresenta una soluzione ideale per famiglie o per chi cerca una residenza spaziosa e confortevole.
Non perdere l'occasione di diventare il proprietario di questa bellissima casa semindipendente a Valtopina.
E se anche tu hai la necessità di vendere un immobile simile nella zona limitrofa a Valtopina non esitare a contattare il nostro esperto di zona.
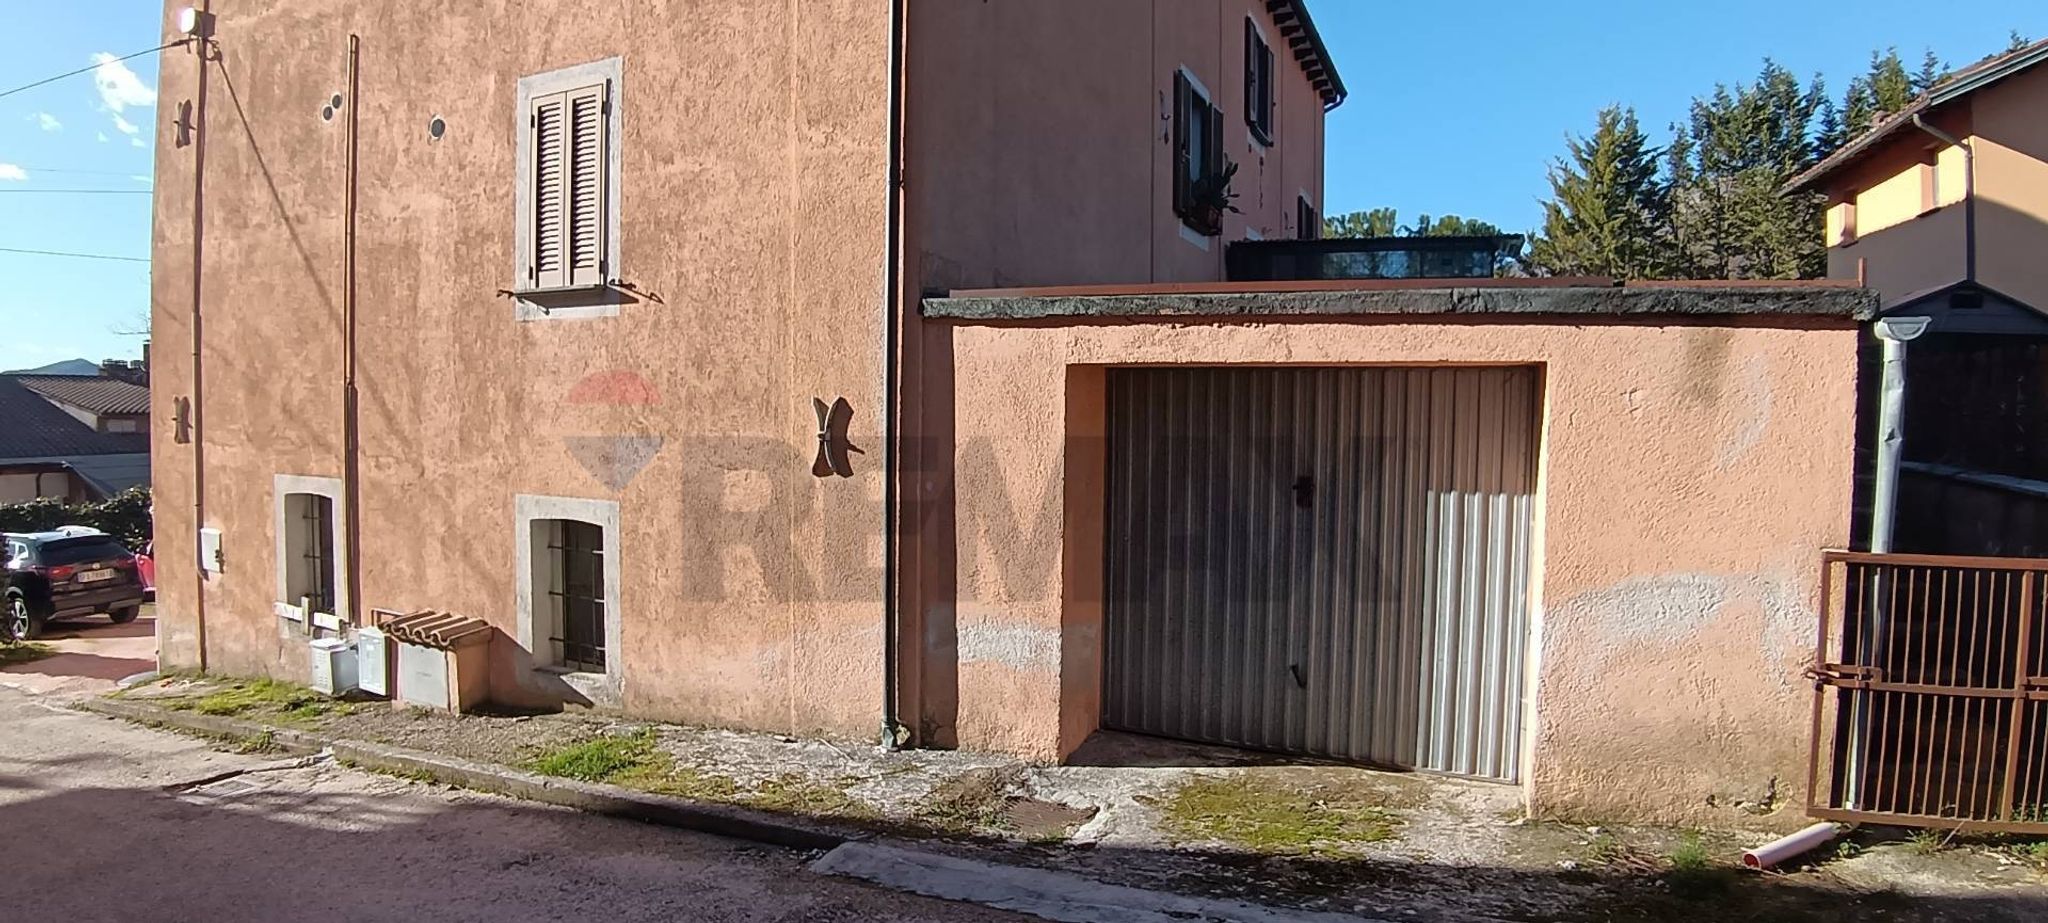
This charming semi-detached house in Valtopina presents an exceptional opportunity for those seeking a blend of comfort and practicality. Spanning 122 square meters, this property features five well-appointed rooms, including three spacious bedrooms and two modern bathrooms, making it ideal for families or individuals desiring extra space. The condition of the home is excellent, ensuring a seamless transition for new owners, while the thoughtful layout maximizes natural light, creating a warm and inviting atmosphere throughout. The property boasts an attractive outdoor space, including a 107 square meter garden that provides a perfect retreat for relaxation or entertaining guests, complemented by a 4 square meter terrace and a balcony. The inclusion of a garage adds convenience, making it easy to navigate daily life without the stress of parking. Located in the picturesque area of Valtopina, this residence benefits from easy access to essential services, including shops, schools, and public transportation options. The neighborhood is known for its tranquil environment, offering plenty of green areas for outdoor activities and leisurely strolls. Families will appreciate the proximity to reputable schools, ensuring a nurturing and supportive educational environment for children. Living in this property offers a serene lifestyle, characterized by a strong sense of community and the beauty of the surrounding landscape. With its charming features, excellent condition, and advantageous location, this semi-detached house is not just a place to live but a place to thrive, making it an outstanding choice for anyone looking to invest in their future.
No points of interest loaded for this category
Valtopina (Perugia)
Energy class G
Term (in years)
Down payment
€13,000
Mortgage amount
€52,000
Monthly payment (estimate*)
powered by

Representative example: The figures shown for instalments, interest, principal and duration are estimated by 24MAX as of today on the basis of the reference rates (EURIBOR, ECB, EUROIRS), are to be considered merely indicative and do not constitute an offer from the Notarising Institution. The granting of the mortgage and the proposed terms are subject to the assessment and approval of the disbursing bank based on the client's financial profile. The APR calculation is performed independently by 24MAX according to the criteria set out in the provision on the transparency of banking and financial transactions and services of Banca d'Italia dated 29 July 2009 and subsequent amendments. Under current regulations, the client will receive the documentation on 'Home Loan Information' and the “European Standardised Information Sheet (ESIS)” before signing the contract to review the definitive clauses and conditions of the mortgage; they may also consult the Trasparenza page for information sheets and other banking transparency documents. To identify the financial solution best suited to your needs, please contact one of our consultants.

VOA CODERONE LOC. ANNIFO
Località Ponze
VIA LEONARDO DA VINCI
Frazione Serra Bassa
Via Borghetto