
REMAX Ability - Roma Via CavrigliaLuca Di Miscio
€200,000
Apartment for sale in Todi
3 rms3 rooms93 sqm1 bath1 bathroomFl. 2Floor 2
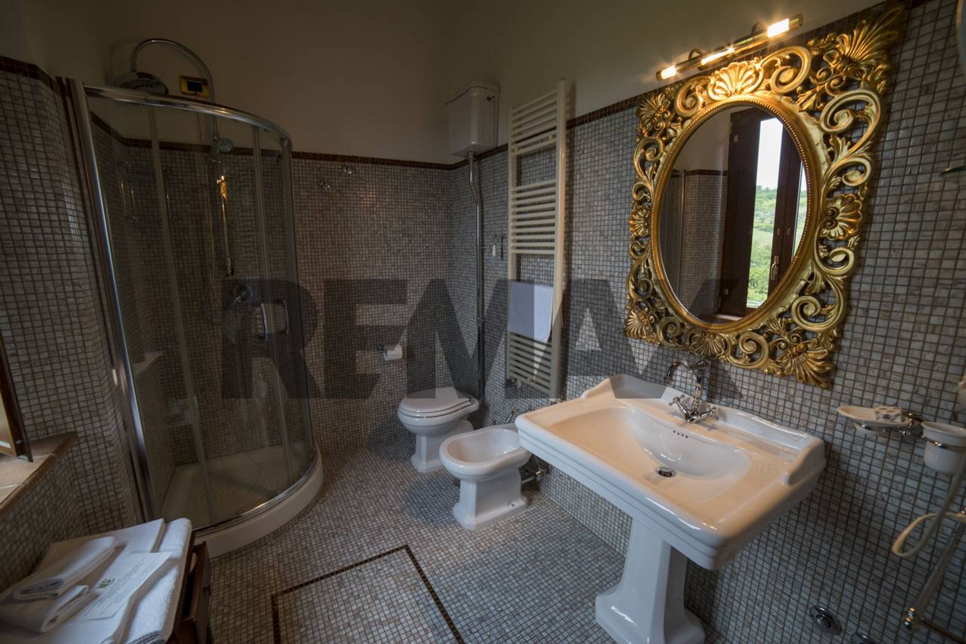
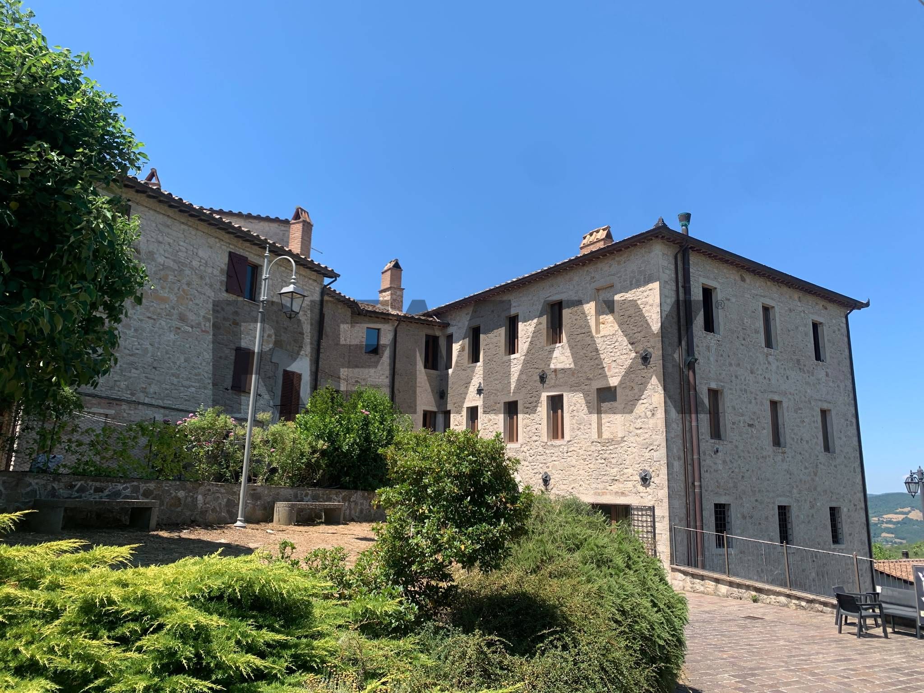
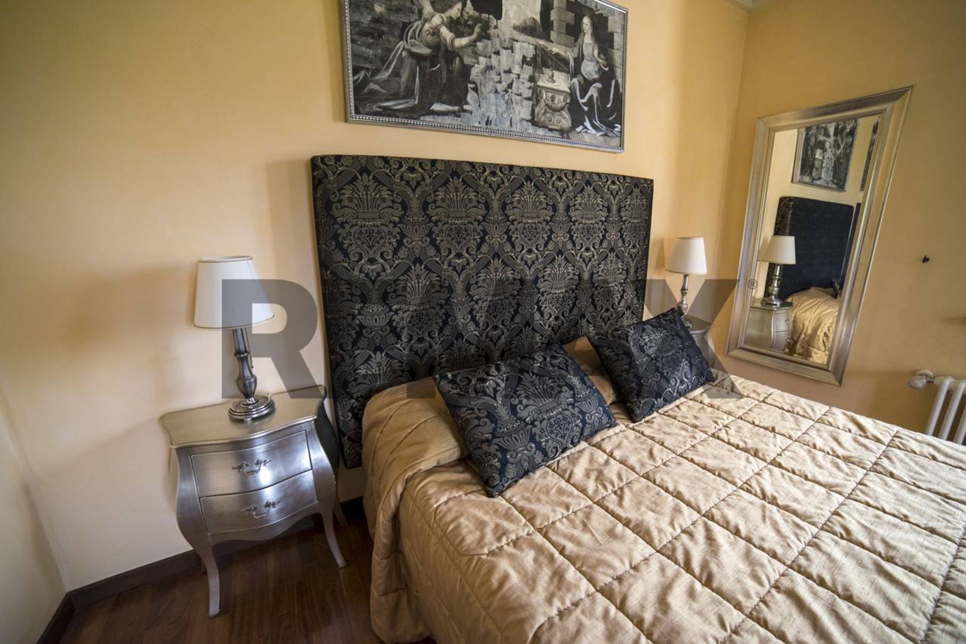
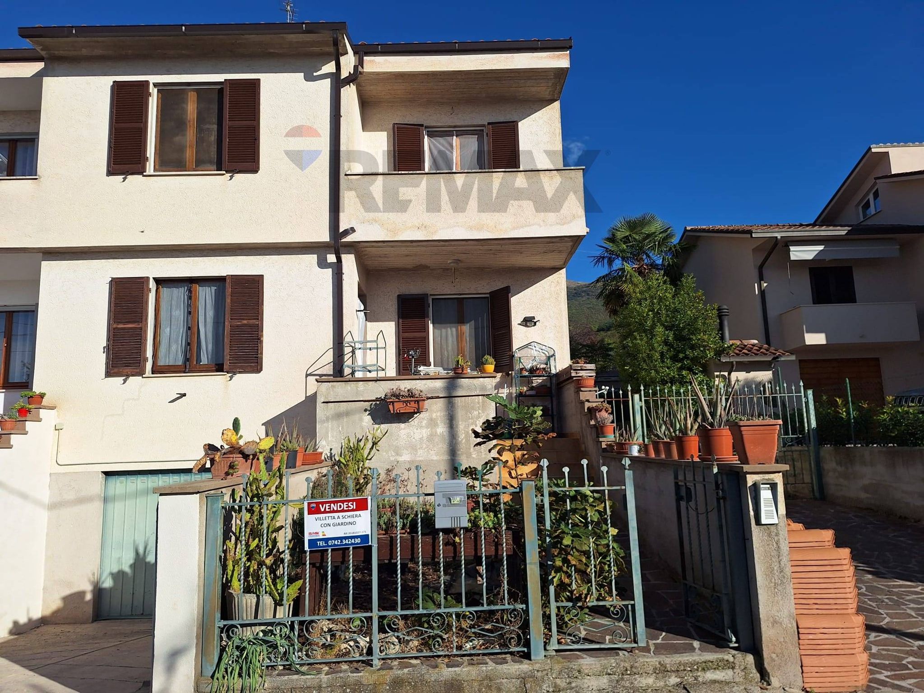
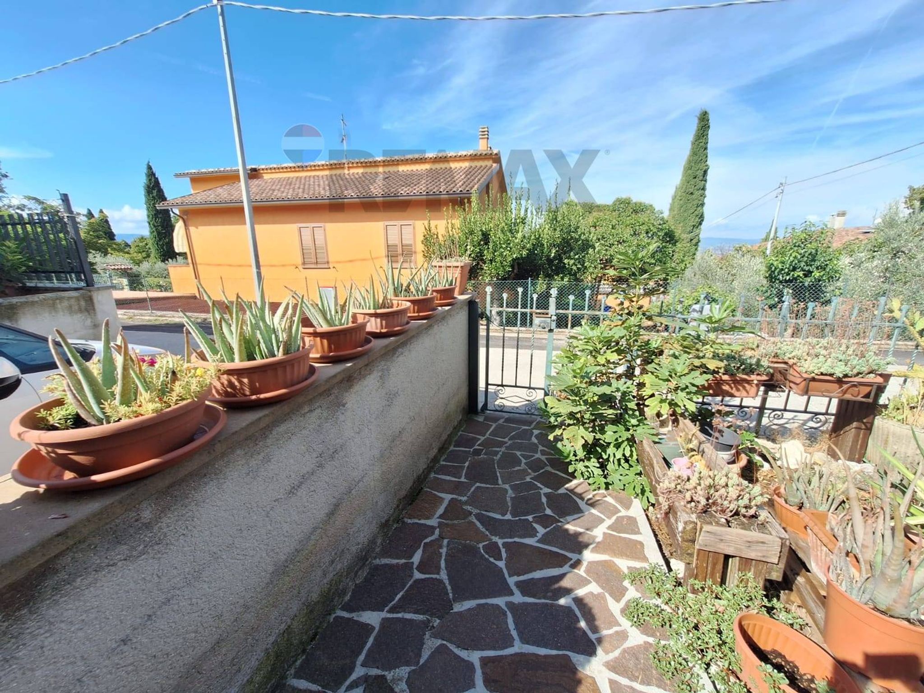
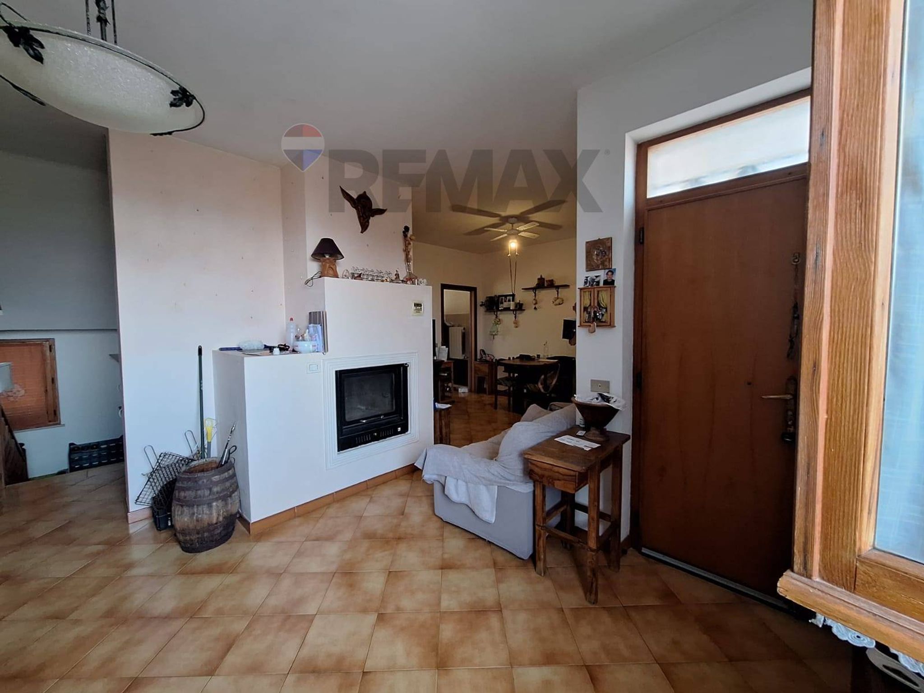
Villa a schiera capotesta, situata a Trevi e precisamente nella frazione di Collecchio, con una superficie complessiva calpestabile di 150 mq distribuiti su tre livelli. L’immobile, parzialmente arredato e risalente al 1985, presenta grandi locali; al piano terra rialzato troviamo ingresso su ampio e luminoso soggiorno con camino, cucina abitabile con finestrone che affaccia su un balconcino con uscita sul giardino, bagno completo e finestrato; al piano primo troviamo tre grandi camere da letto di cui due con ampio terrazzo, bagno completo e finestrato, ripostiglio. Da qui si accede alla soffitta calpestabile.
Al piano seminterrato troviamo garage , cantina, lavanderia e zona caldaia (a gasolio).
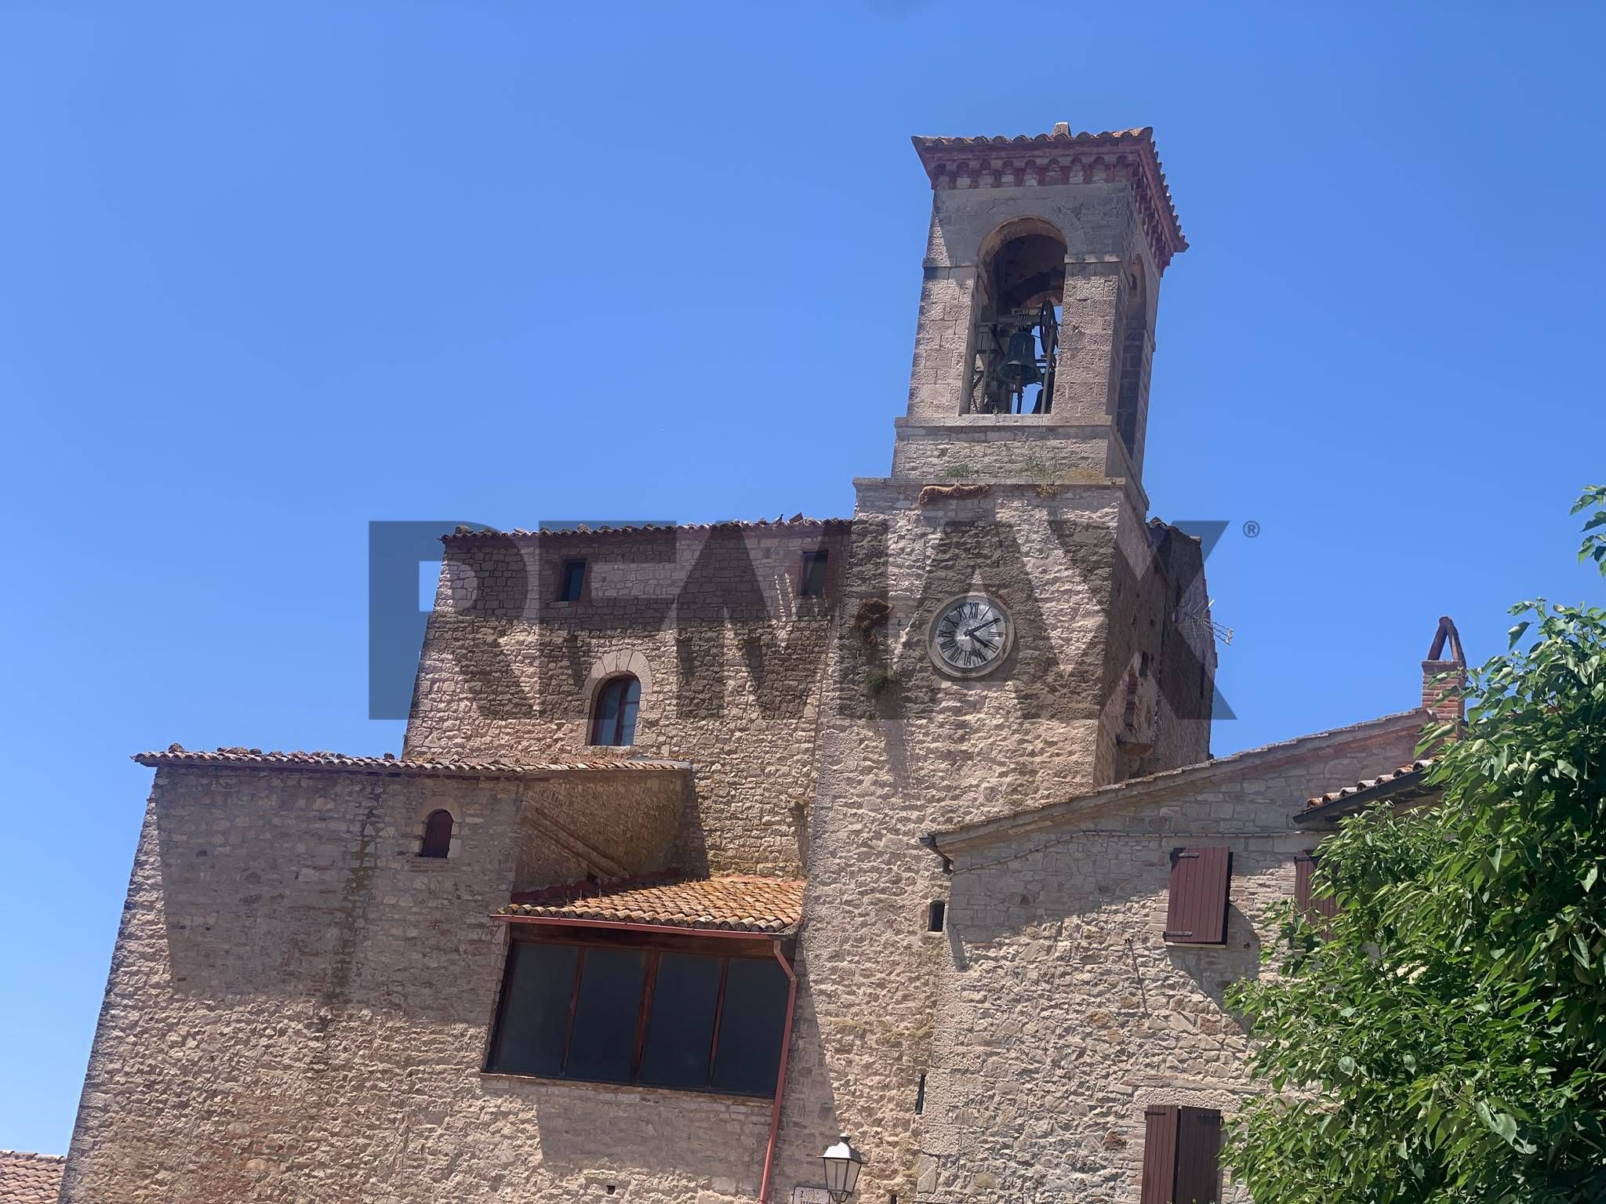
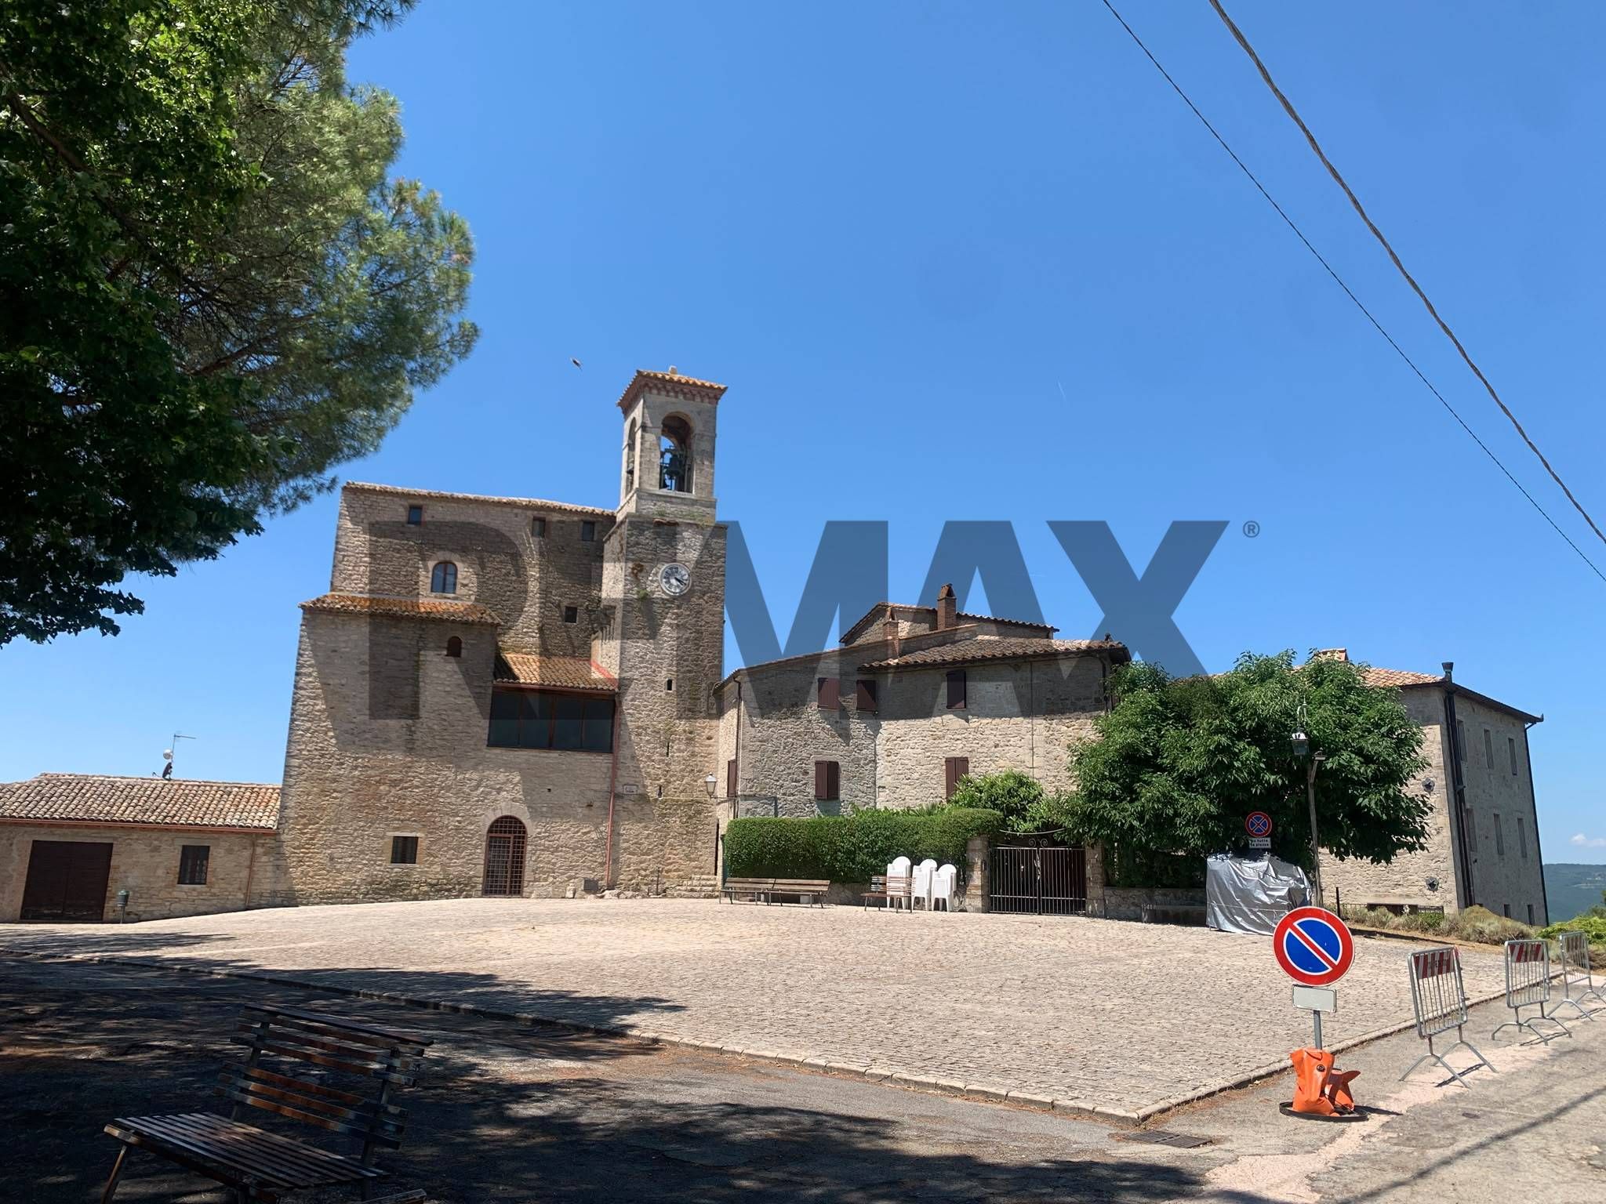
Lo stato di conservazione è discreto e viene venduta anche parzialmente arredata. Gli impianti sono del periodo di costruzione, ma sono altamente funzionanti. La villetta offre anche un giardino privato riservato e piacevole. Il riscaldamento è autonomo con combustibile a pellet, distribuito tramite radiatori, assicurando efficienza e comfort. La casa ha anche una caldaia a gasolio che al momento non viene usata, in quanto è stato installato un termocamino a pellet che manda acqua calda e riscaldamento. Per cucinare invece vengono usate le classiche bombole a gas. Il tutto puo' essere adeguato e cambiato in base alle proprie esigenze di vita. Il tetto è originale ma nel 2025 sono state cambiate tutte le gronde. Gli ingressi pedonale e carrabile sono indipendenti, cosa da non sottovalutare. L’immobile si trova in una zona ben servita, a breve distanza da asili, scuole elementari, negozi e quant'altro necessario alla vita di tutti i giorni.
Dal piano superiore è possibile ammirare bellissimi tramonti serali verso Montefalco; la zone è residenziale e molto tranquilla, adatta quindi per che vuole vivere in pace ma vicino a tutti i servizi.
This charming terraced villa in Trevi presents an excellent opportunity for those seeking a spacious and flexible living environment. With a total area of 170 square meters, the property comprises five well-proportioned rooms, including three comfortable bedrooms and two bathrooms. The villa is spread over two levels, offering ample room for family living or entertaining guests. Its generous layout allows for various configurations, making it easy to adapt to different lifestyle needs. Natural light flows throughout the home, enhancing the inviting atmosphere. The property is in decent condition, providing a solid foundation for personalization and improvement. Notable features include a cozy fireplace, a terrace, a balcony, and a garden, perfect for enjoying outdoor relaxation or hosting gatherings. Additionally, the presence of a garage provides convenient parking and storage options, catering to modern living requirements. Situated in Trevi, this villa benefits from an advantageous location with access to essential services and amenities. The area is well-served by public transport connections, facilitating easy commuting and exploration of the surrounding regions. Families will appreciate the proximity to reputable schools and green spaces, making it a great choice for those with children or anyone seeking a tranquil lifestyle amidst nature. Living in Trevi offers a unique blend of community charm and accessibility to urban conveniences. The villa’s combination of space, comfort, and location creates an appealing package for potential buyers looking to invest in a property that promises a fulfilling lifestyle. This terraced villa is not just a house; it is an opportunity to create a home in a vibrant and welcoming environment.
No points of interest loaded for this category
Trevi (Perugia)
Energy class G
Term (in years)
Down payment
€27,800
Mortgage amount
€111,200
Monthly payment (estimate*)
powered by

Representative example: The figures shown for instalments, interest, principal and duration are estimated by 24MAX as of today on the basis of the reference rates (EURIBOR, ECB, EUROIRS), are to be considered merely indicative and do not constitute an offer from the Notarising Institution. The granting of the mortgage and the proposed terms are subject to the assessment and approval of the disbursing bank based on the client's financial profile. The APR calculation is performed independently by 24MAX according to the criteria set out in the provision on the transparency of banking and financial transactions and services of Banca d'Italia dated 29 July 2009 and subsequent amendments. Under current regulations, the client will receive the documentation on 'Home Loan Information' and the “European Standardised Information Sheet (ESIS)” before signing the contract to review the definitive clauses and conditions of the mortgage; they may also consult the Trasparenza page for information sheets and other banking transparency documents. To identify the financial solution best suited to your needs, please contact one of our consultants.