
REMAX Famosa - Bastia Umbra Piazza MazziniElia Moccaldo
€490,000
Farmhouse for sale in Bettona, Colle
10 rms10 rooms500 sqm0 baths0 bathroomsFl. 3Floor 3
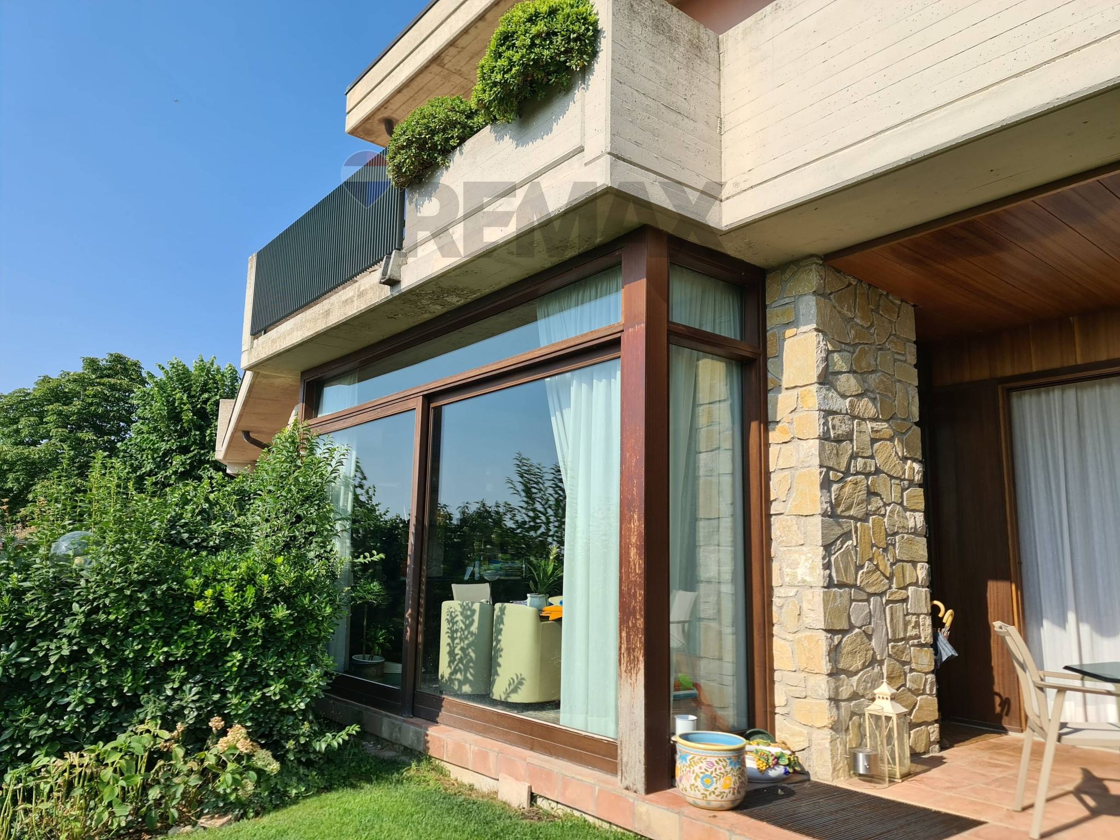
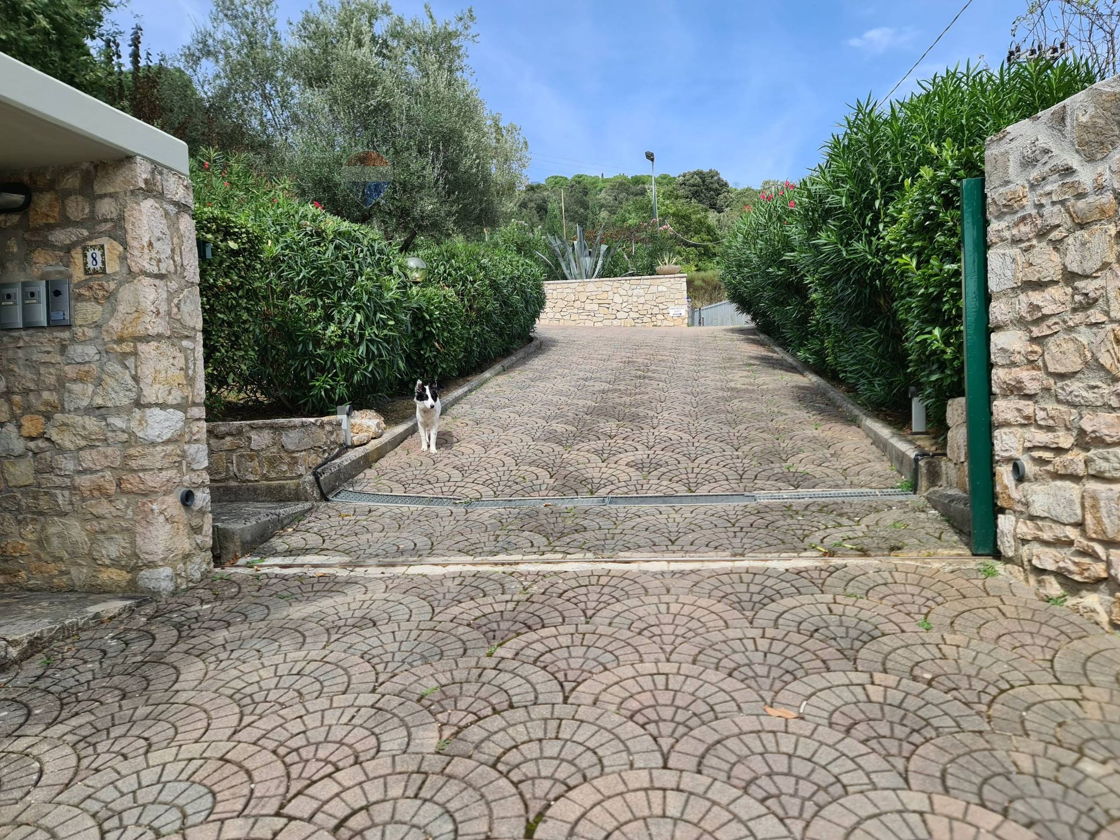
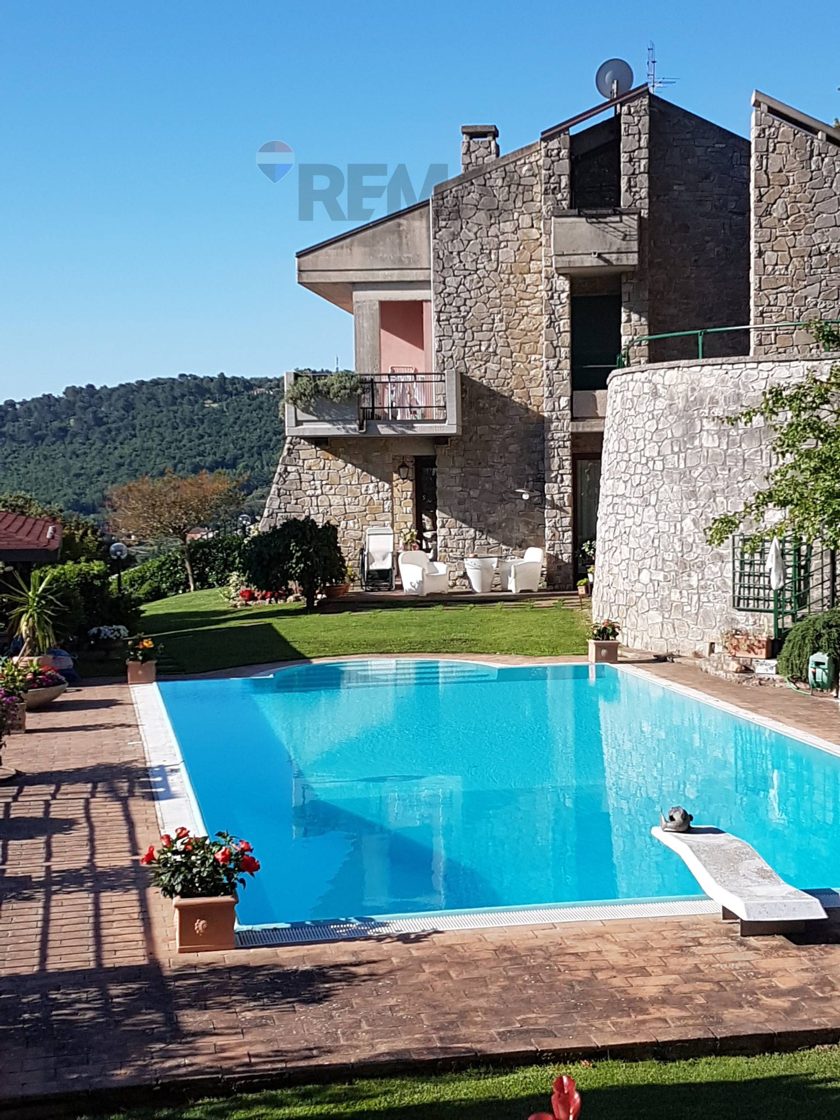
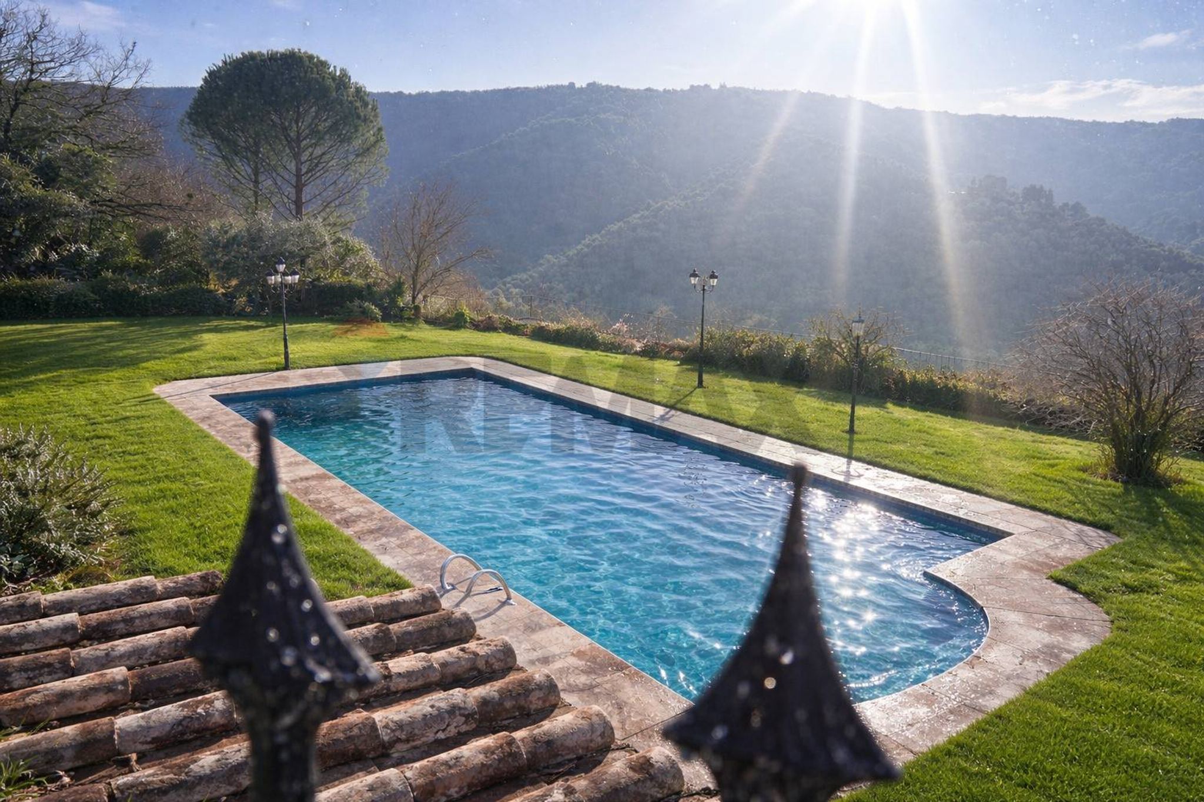
VILLA WITH A CITY VIEW OF PERUGIA In the exclusive panoramic and residential area of Ferro di Cavallo, we offer for sale a semi-detached villa in an exclusive residence, comprising three apartments. The exterior walls are made of exposed stone from the Izzalini quarry in Todi, with a co-existing cavity and a 15 cm Poroton thermal block in the interior wall. The stone facades and all paved roads ensure virtually no maintenance costs. The lawns are mowed automatically, and the shared greenery requires annual maintenance. All porch and terrace floors are made of handmade terracotta. DETAILED DESCRIPTION RUSTIC PLAN It measures 180 square meters and comprises a large living room with a large fireplace, a bar area, a fully equipped kitchen, a pantry, a storage room with wardrobes, a dressing room and bathroom, a laundry room, and a woodshed. Heating is provided quickly by fan coil units. The floors are made of rustic handmade terracotta. LIVING AREA It has a surface area of 140 m2 with over 60 m2 of porches and paving attached to the house, it overlooks the garden and the swimming pool, with paving on the side with a large wooden canopy, the floor consists of a large living area with fireplace and study area, dressing room and bathroom, large kitchen and small kitchen plus pantry. All floors are teak parquet. SLEEPING AREA It has a surface area of 92 m2 with over 81 m2 between porch and terrace, it is composed of a master bedroom with large en-suite bathroom, dressing room and wardrobe, with a large window onto the terrace with a view of the city of Perugia, another double bedroom with large en-suite bathroom and exit onto the terrace with a view, a wardrobe room (which can be considered as an additional bedroom). The shutters are anti-theft aluminum with anti-intrusion stops and are electrified for opening and closing. Teak parquet flooring is also found on this floor. ATTIC It is a small suite of 72 m2, consisting of a living area with kitchenette, large double bedroom, bathroom and two terraces. The floor is entirely in teak wood. The fixtures are made of high-quality wood and have thermal glass. The bathrooms are all in good condition and require no renovations; some are hand-built and feature a simple style that transcends the passing fads of hot tubs. Added to this is the infinity pool with airlock, terracotta paving and irrigated steps, a smooth terracotta pavement with a large wooden canopy at the pool side and part of a grove with a small pond. The building is equipped with a 10 kW photovoltaic system with a heat pump and storage batteries, as well as a water softener and a well with recently tested, drinkable water. Wastewater is disposed of via an underground sub-irrigation system, eliminating the sewerage charge on the water bill. Draining is performed every 2/3 years and costs approximately €200 per unit. The home is rated A1 energy class. COMMON AREAS The apartments in this small residence share a shared entrance, an automatic gate with intercom, a large paved and illuminated parking lot, and all the roads are paved. There is a tennis court with night lighting, whose surface needs repairing. There is a changing room with two showers, a bathroom, a security room, and a utility room with a lighting and irrigation system. A pond approximately 30 meters in diameter is fed by well water. For a total finished surface area of 686 m2 of which 483 are intended for housing, 40 for garage and 149 for finished appurtenant surfaces. The house and all external arrangements are regularly authorised; the existing condition does not require regularisation or further authorisations. CONTACT US FOR FURTHER INFORMATION OR TO ORGANIZE A VISIT
This exceptional terraced villa in Ferro di Cavallo, Perugia, presents a unique opportunity for those seeking a spacious and versatile living environment. With a generous 488 square meters distributed across 16 rooms, including six bedrooms and five bathrooms, this property is designed to accommodate both large families and those who enjoy entertaining. The villa boasts an excellent condition, featuring modern amenities such as air conditioning, a well-equipped kitchen, and elegant parquet flooring throughout. The presence of a spacious terrace and balconies invites abundant natural light and offers picturesque views, creating a warm and inviting atmosphere. The location of this villa enhances its appeal significantly. Situated in a vibrant neighborhood, residents benefit from a wealth of nearby services, including shops, restaurants, and essential amenities. Excellent transport links ensure easy access to the city center and surrounding areas, making commuting a breeze. Nature enthusiasts will appreciate the proximity to green spaces, perfect for leisurely walks or family outings. Additionally, the presence of reputable schools in the vicinity makes this property an ideal choice for families seeking quality education for their children. Living in this villa offers a lifestyle characterized by comfort, elegance, and convenience. The expansive garden provides a private retreat for relaxation and outdoor gatherings, while the multiple living spaces allow for personalization according to individual preferences. The combination of a tranquil residential environment with the vibrancy of urban life creates an ideal setting for those looking to enjoy the best of both worlds. This property is not just a home; it is a gateway to a fulfilling lifestyle in one of Perugia's most sought-after neighborhoods.
No points of interest loaded for this category
Perugia (Perugia)
Energy class A1
Term (in years)
Down payment
€174,000
Mortgage amount
€696,000
Monthly payment (estimate*)
powered by

Representative example: The figures shown for instalments, interest, principal and duration are estimated by 24MAX as of today on the basis of the reference rates (EURIBOR, ECB, EUROIRS), are to be considered merely indicative and do not constitute an offer from the Notarising Institution. The granting of the mortgage and the proposed terms are subject to the assessment and approval of the disbursing bank based on the client's financial profile. The APR calculation is performed independently by 24MAX according to the criteria set out in the provision on the transparency of banking and financial transactions and services of Banca d'Italia dated 29 July 2009 and subsequent amendments. Under current regulations, the client will receive the documentation on 'Home Loan Information' and the “European Standardised Information Sheet (ESIS)” before signing the contract to review the definitive clauses and conditions of the mortgage; they may also consult the Trasparenza page for information sheets and other banking transparency documents. To identify the financial solution best suited to your needs, please contact one of our consultants.
via San Bernardino 26