
REMAX Famosa - Foligno Via Umberto ILuca Sadini
€480,000
Detached villa for sale in Trevi, Bovara
LOC. LA CROCE
9 rms9 rooms459 sqm4 baths4 bathroomsFl. 2Floor 2
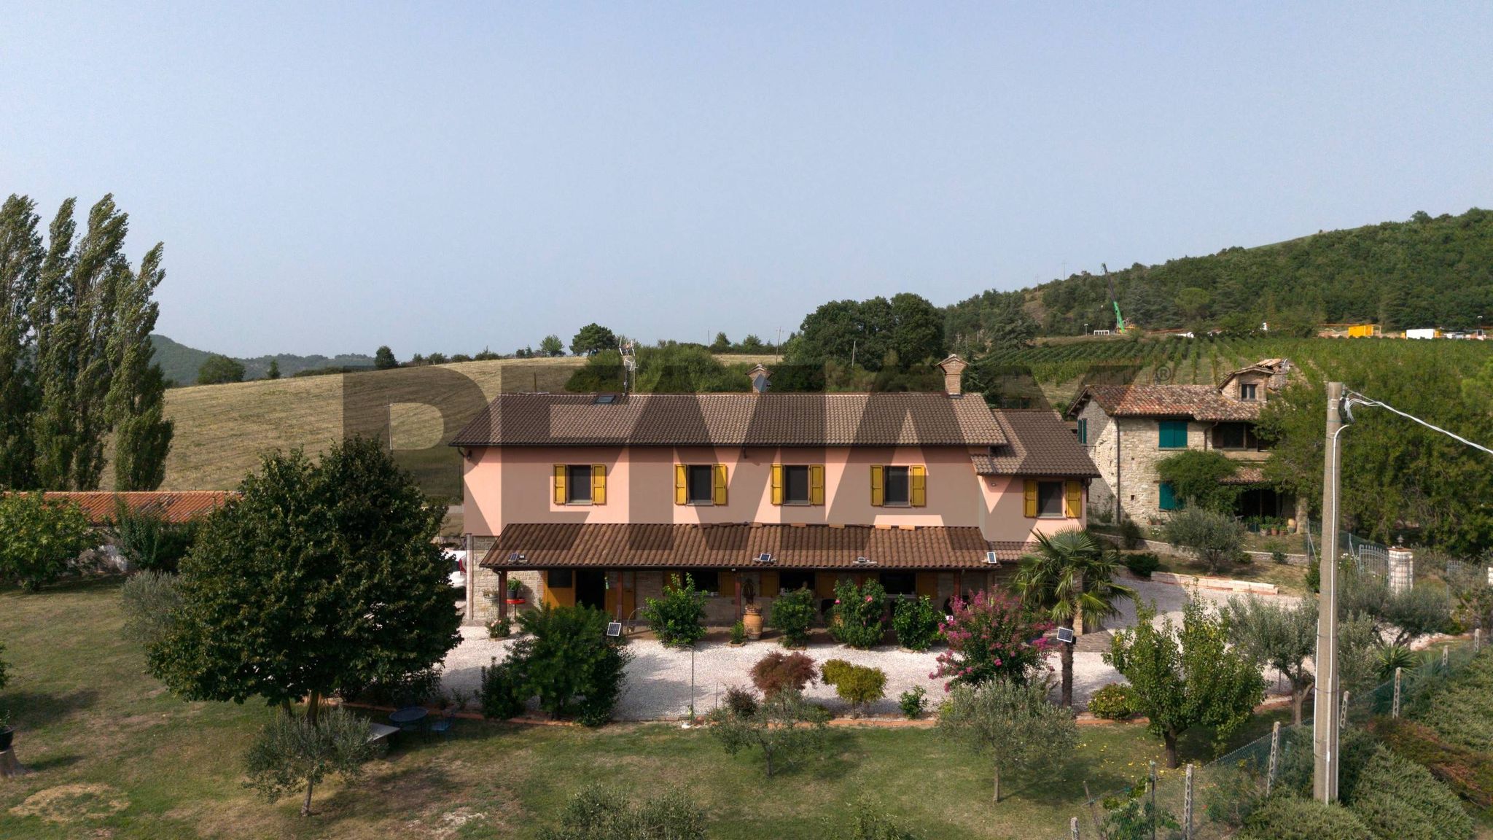
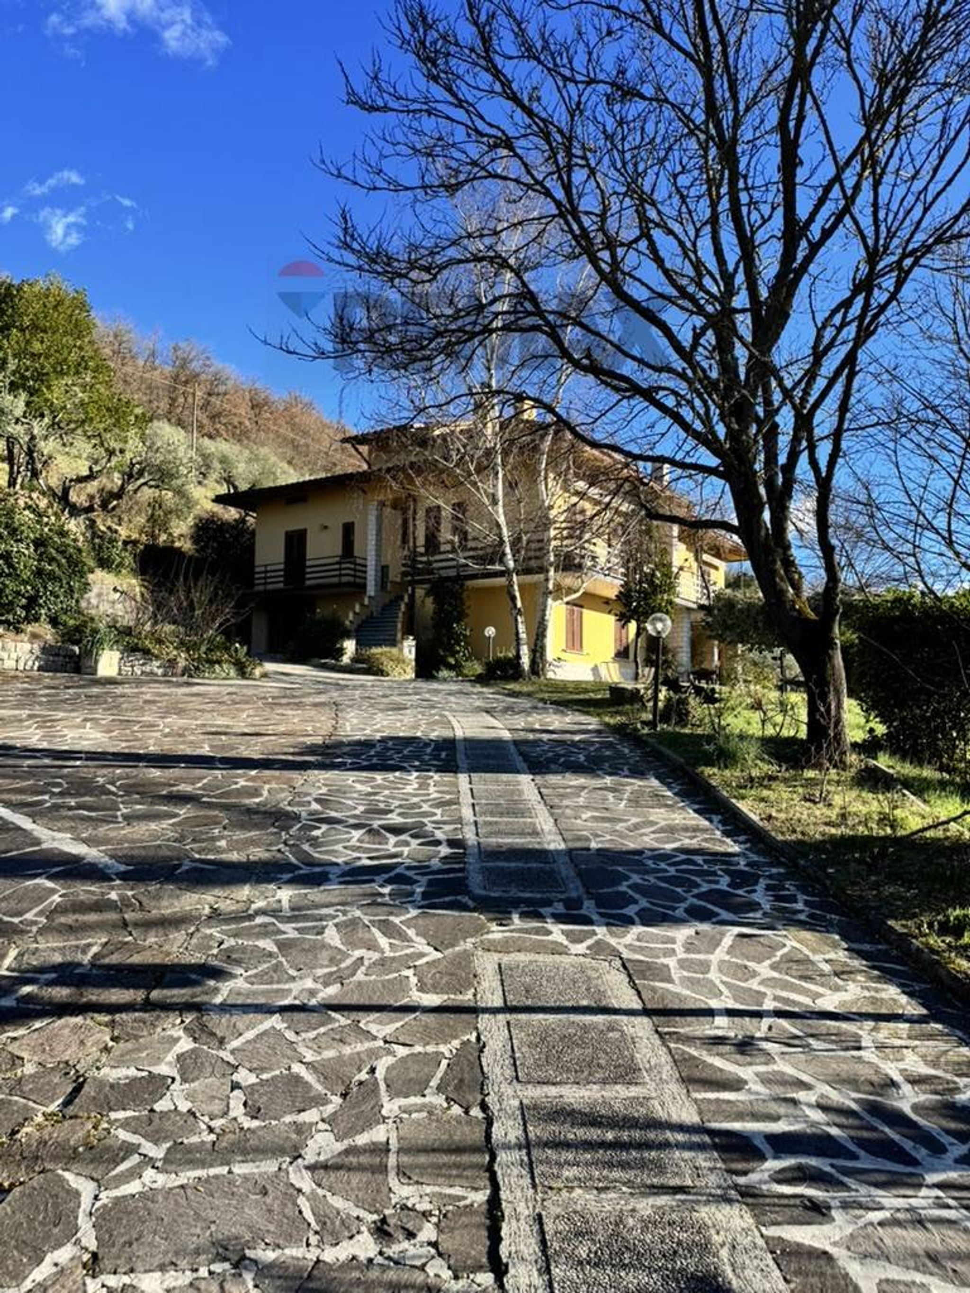
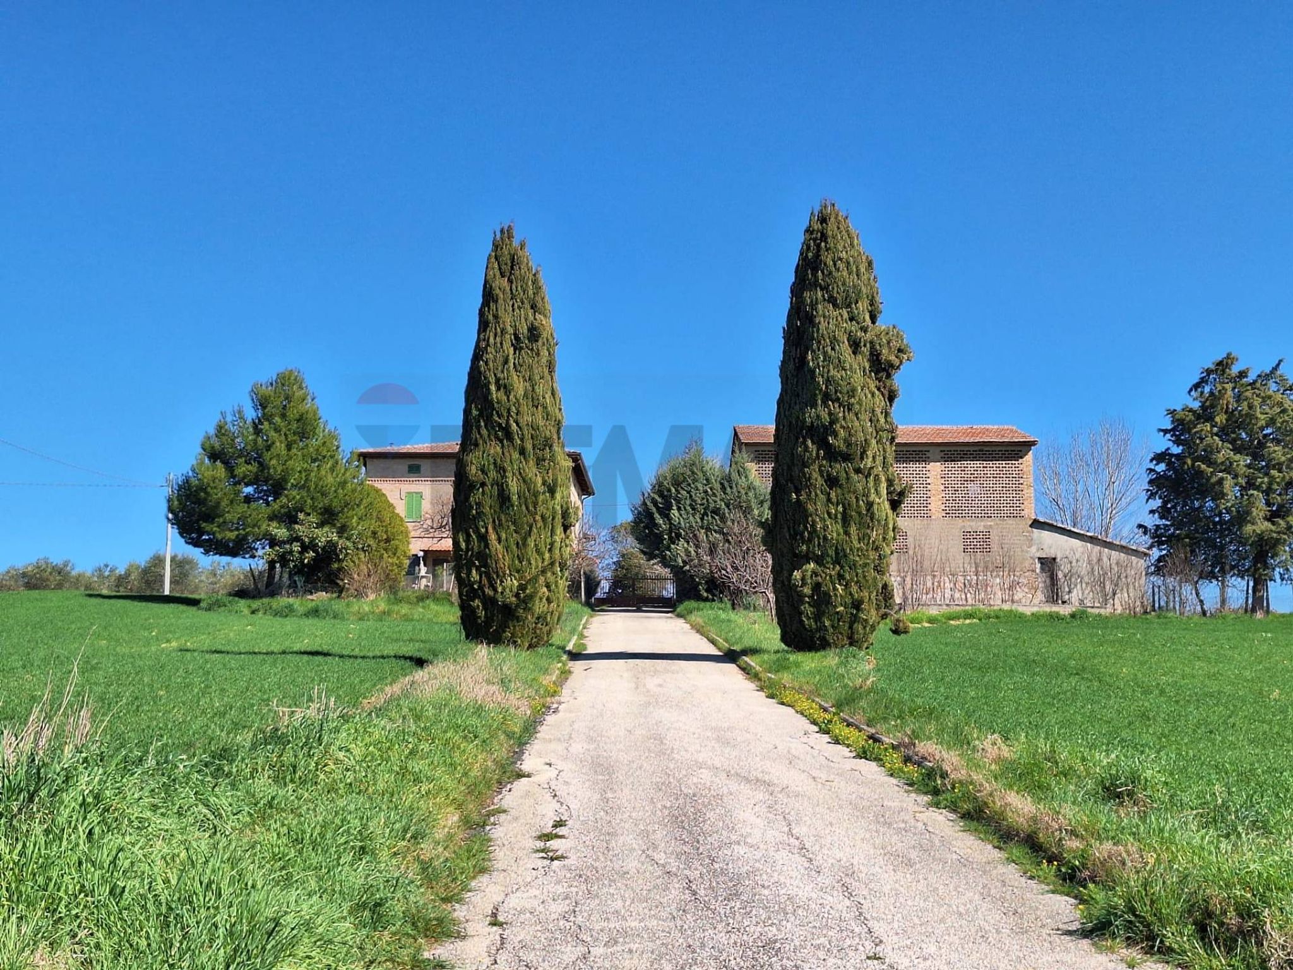
Nel cuore della zona nord ovest di Gubbio, a 500 metri di altitudine e circondato dal verde della campagna, proponiamo in vendita una splendida villa, ideale per chi cerca tranquillità e panorami suggestivi.
L'immobile è situato in una posizione riservata, immerso nella quiete, ma a pochi minuti dai principali servizi, a 15 minuti dal centro di Gubbio e 20 minuti dallo svincolo per la E45 offre privacy senza rinunciare alla praticità quotidiana.
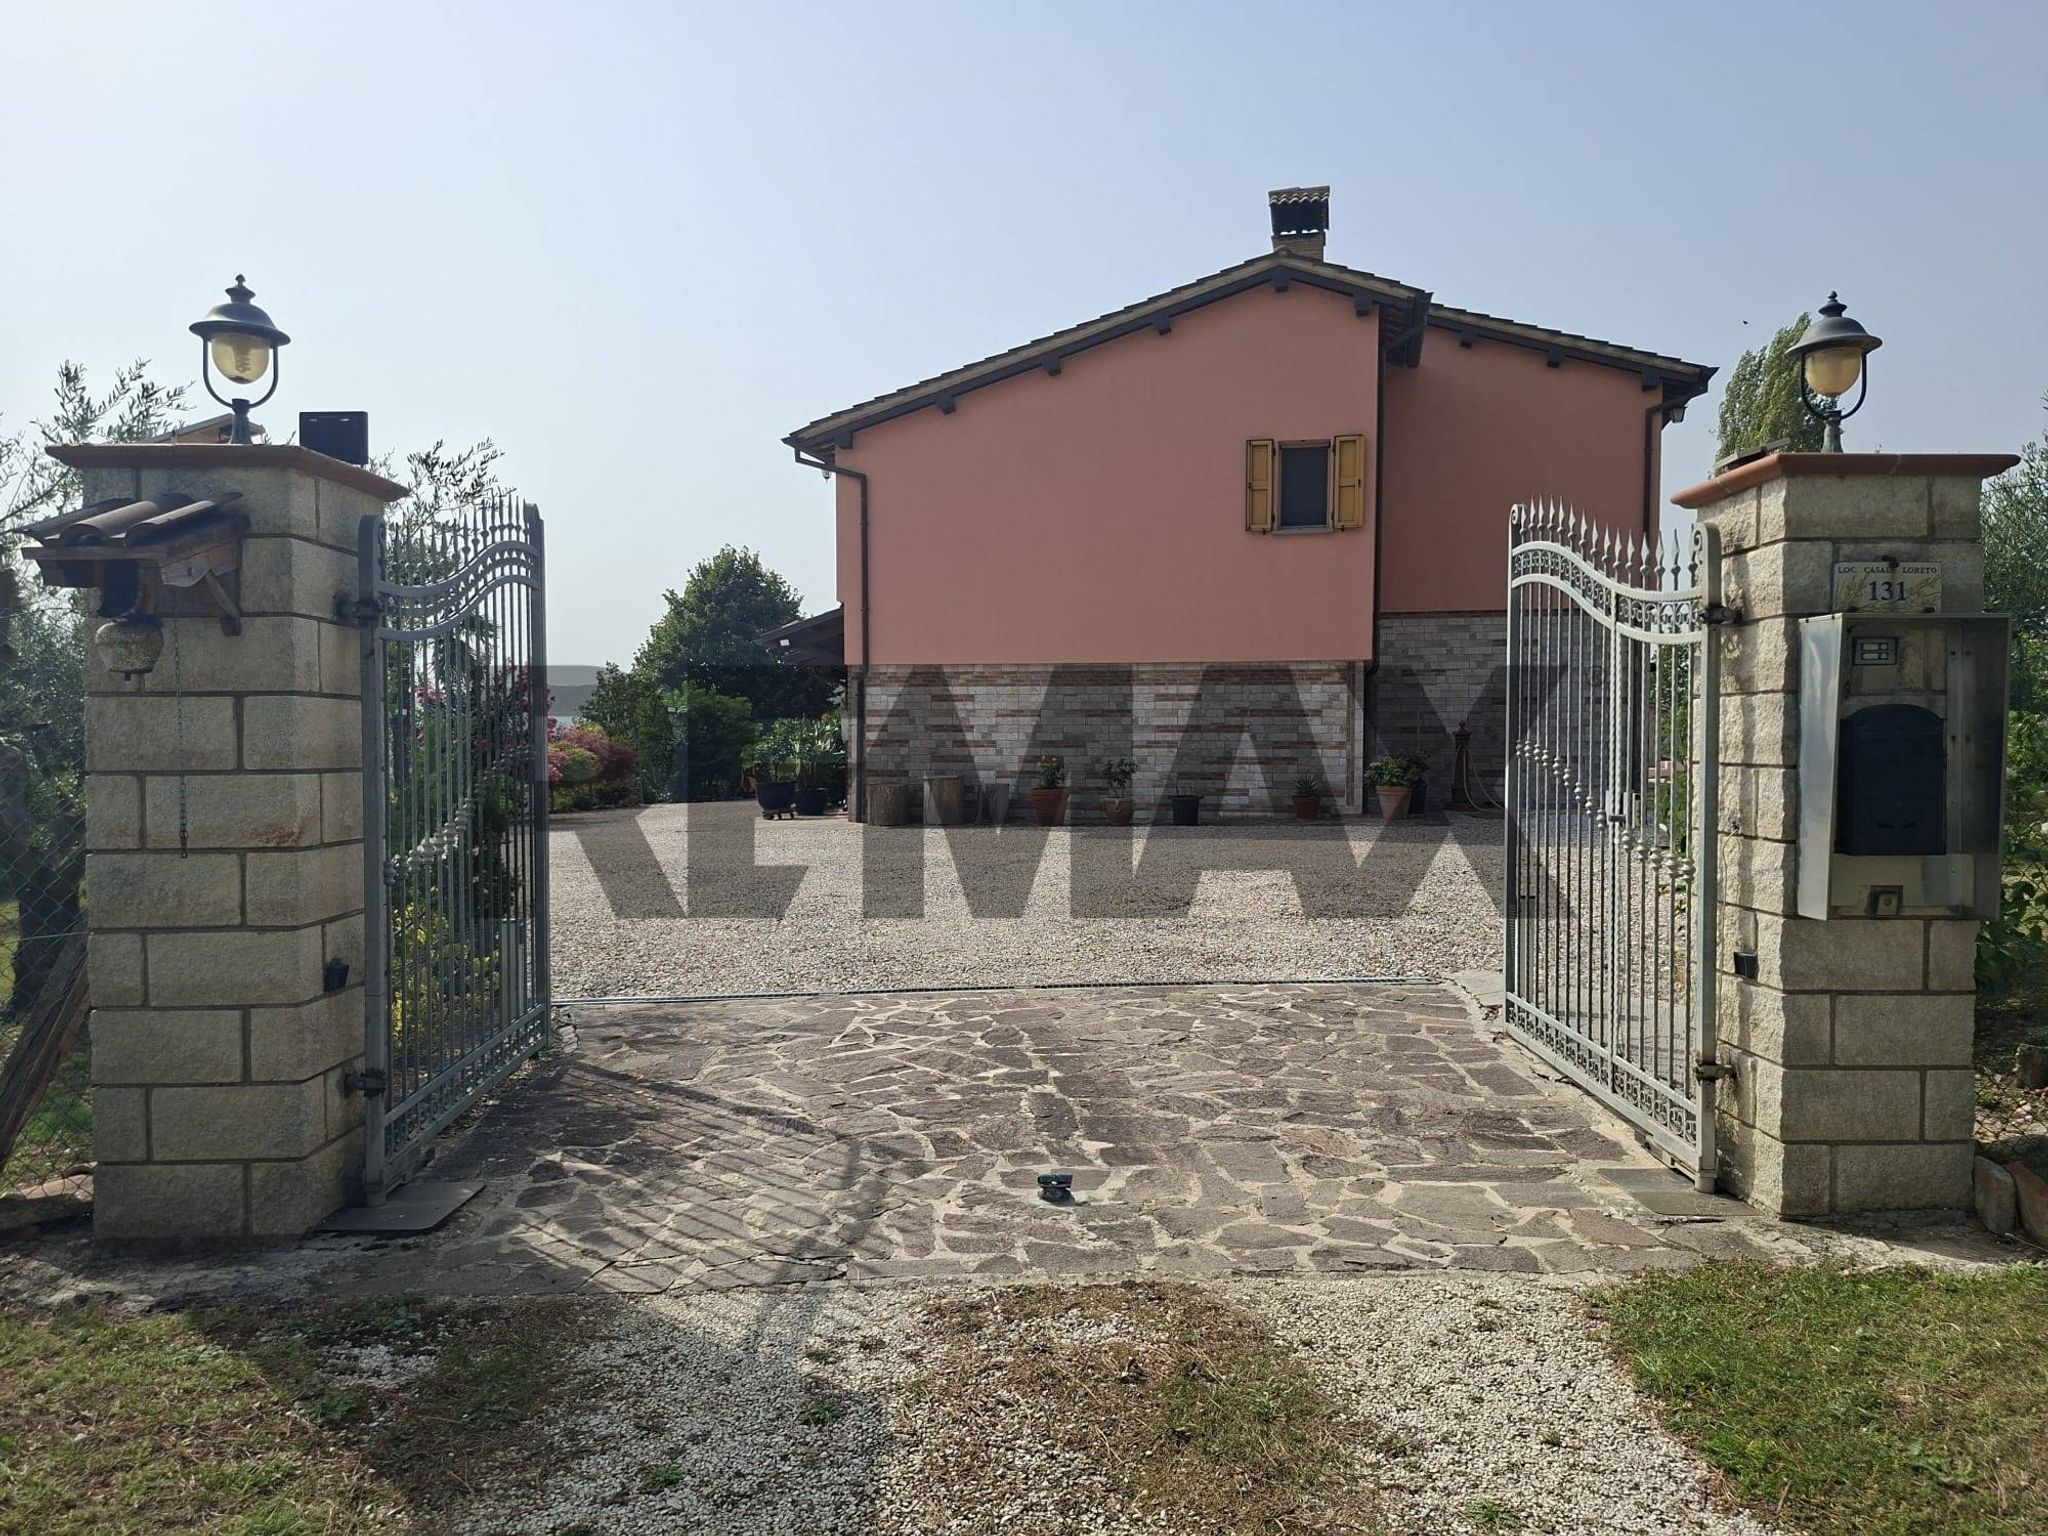
La proprietà è recintata e vi si accede tramite un comodo ingresso carrabile con cancello automatico, ha impianto solare termico, riscaldamento autonomo a gpl o con stufa, due pozzi, un giardino di circa 1.780 mq con piante da frutto e ornamentali, un annesso di circa 80 mq (che può essere trasformato in unità abitativa),vari appezzamenti di terreno per circa 65.500 mq seminativo e comprende un grande e curato uliveto con circa 100 piante in piena produzione.
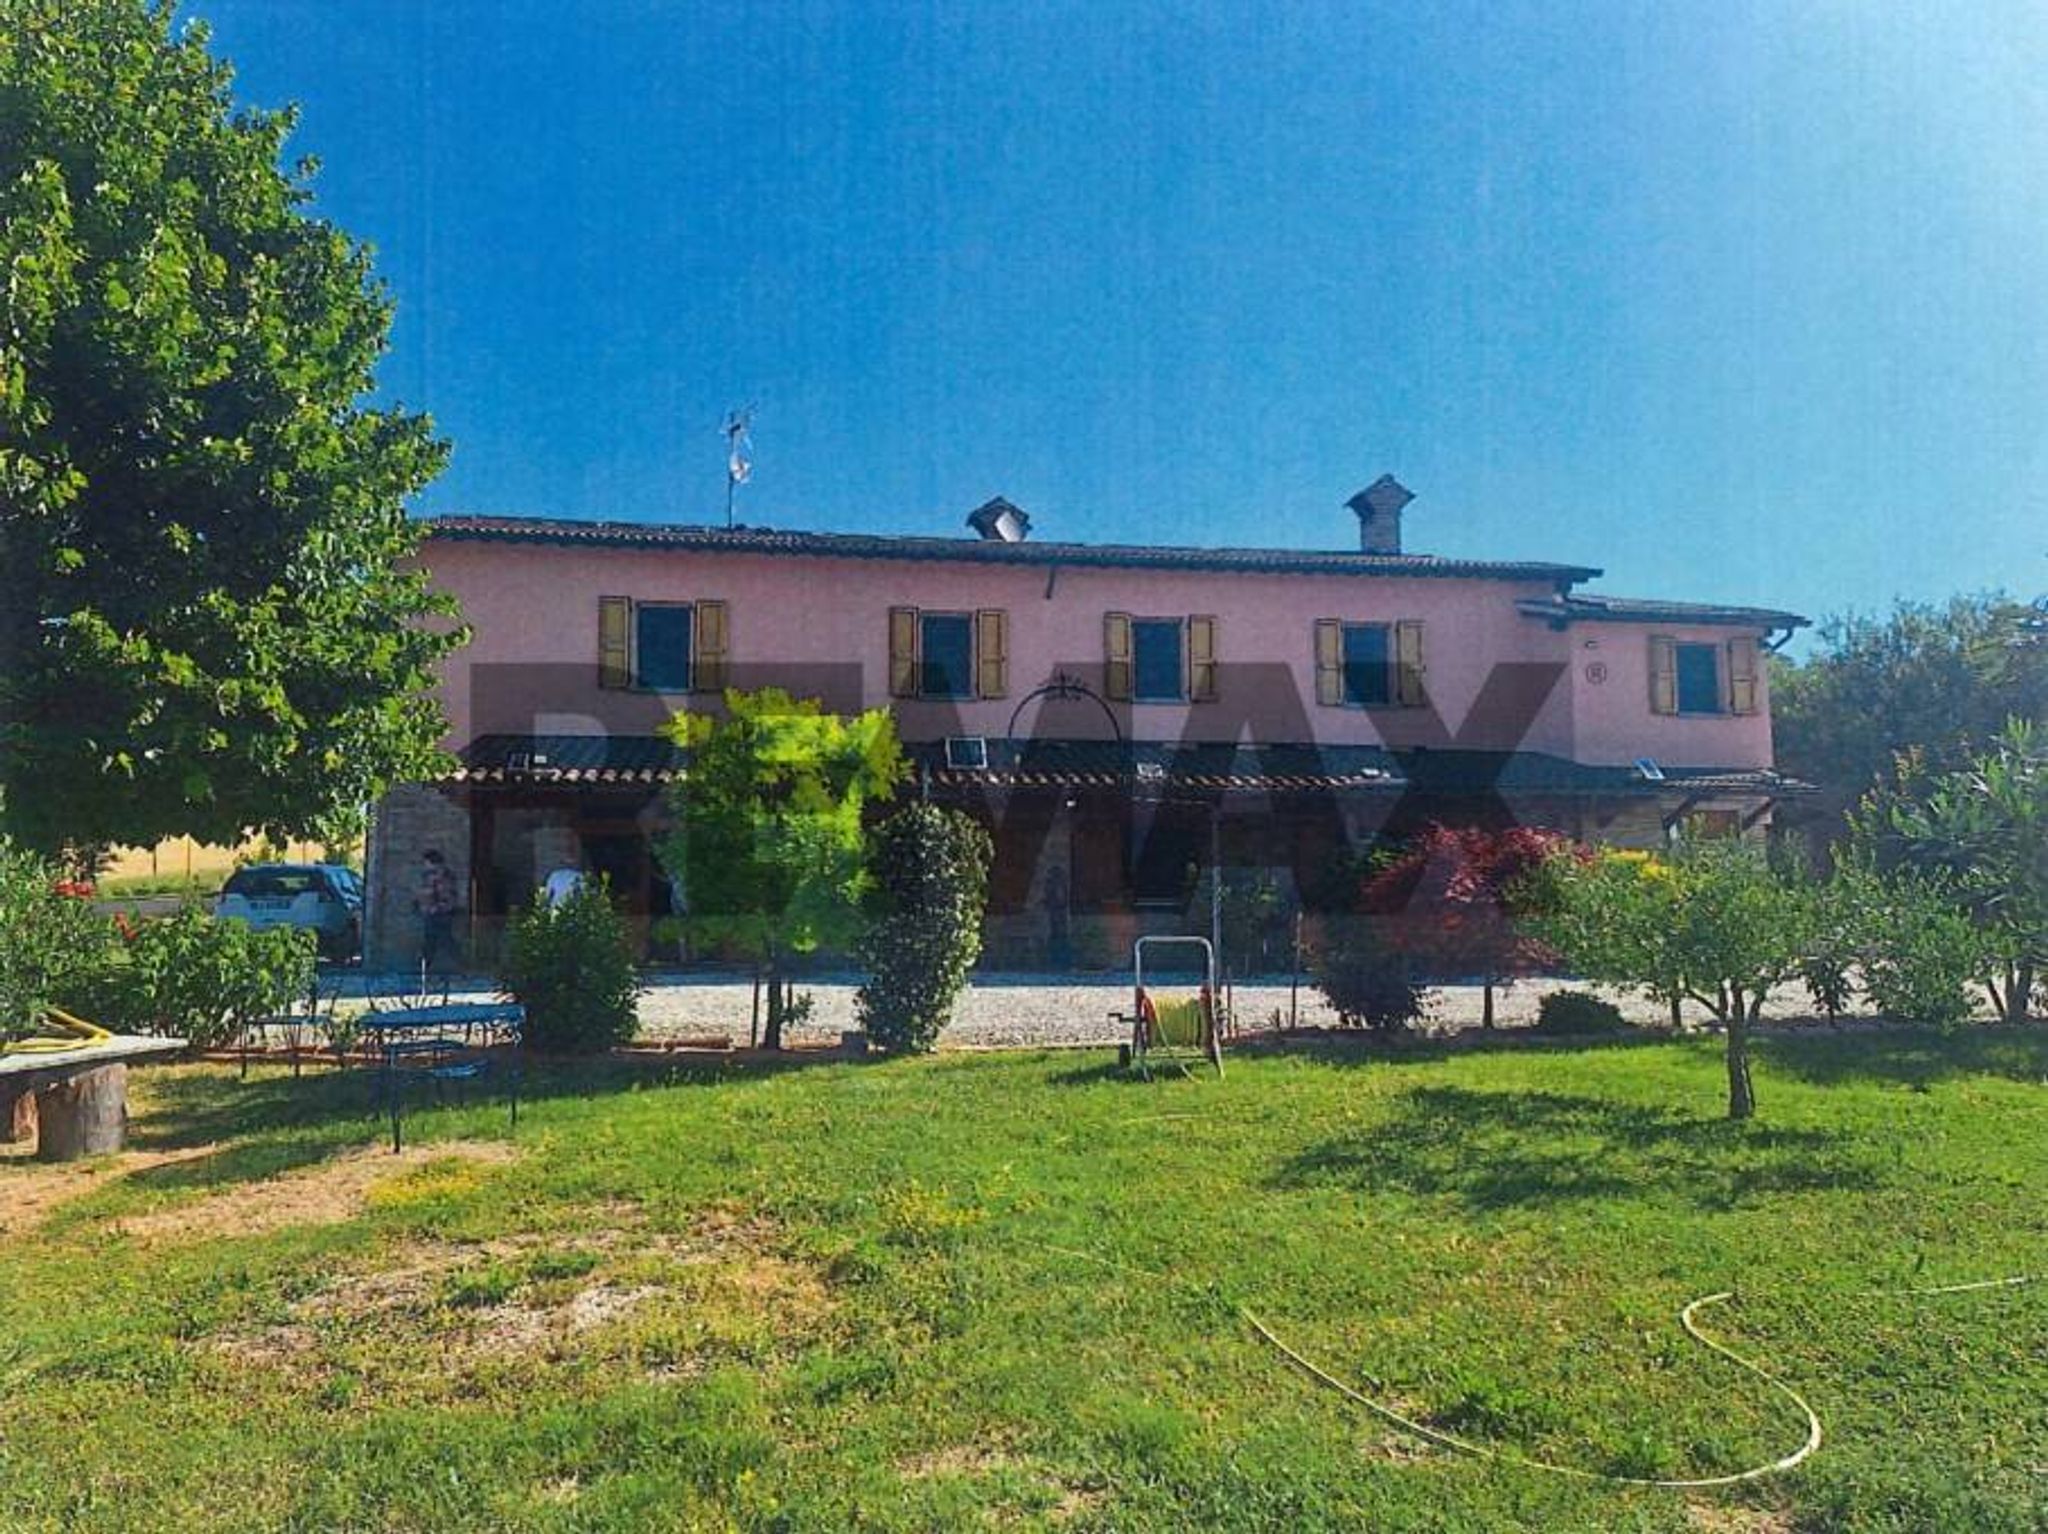
Sul lato principale della casa si trova una grande tettoia rifinita, ideale per godersi momenti all’ aperto.
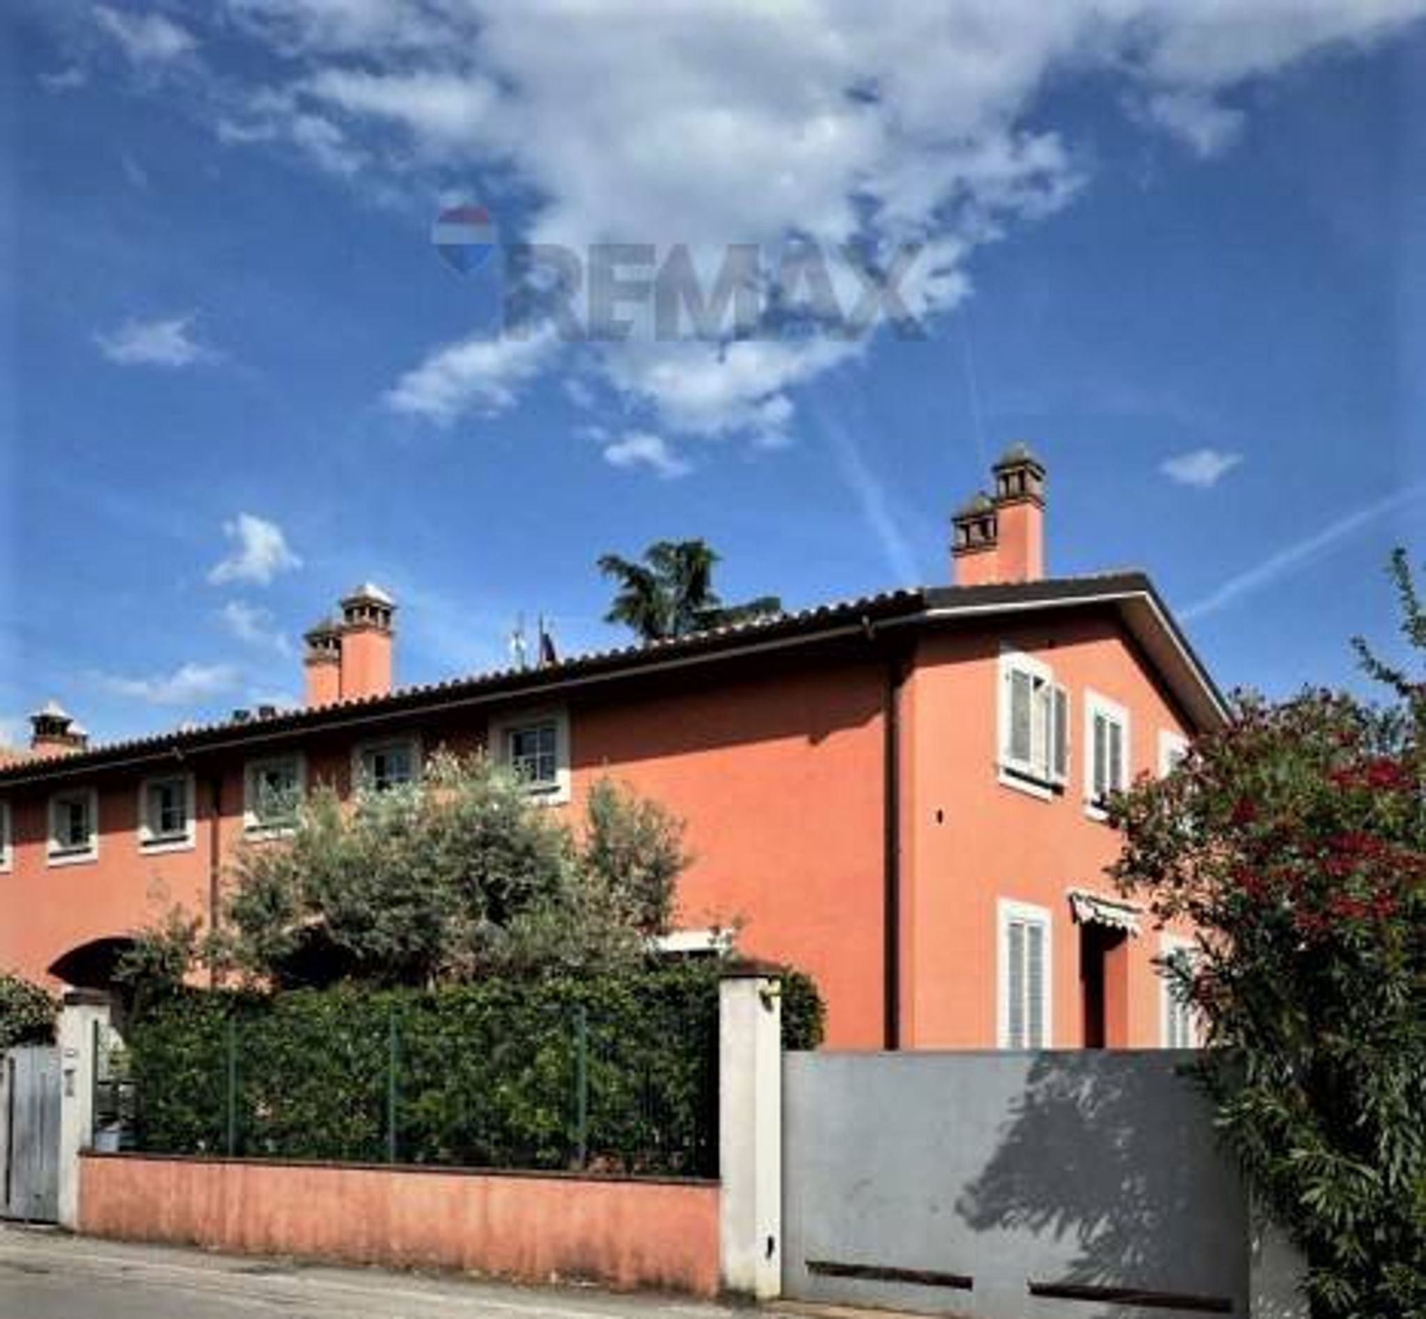
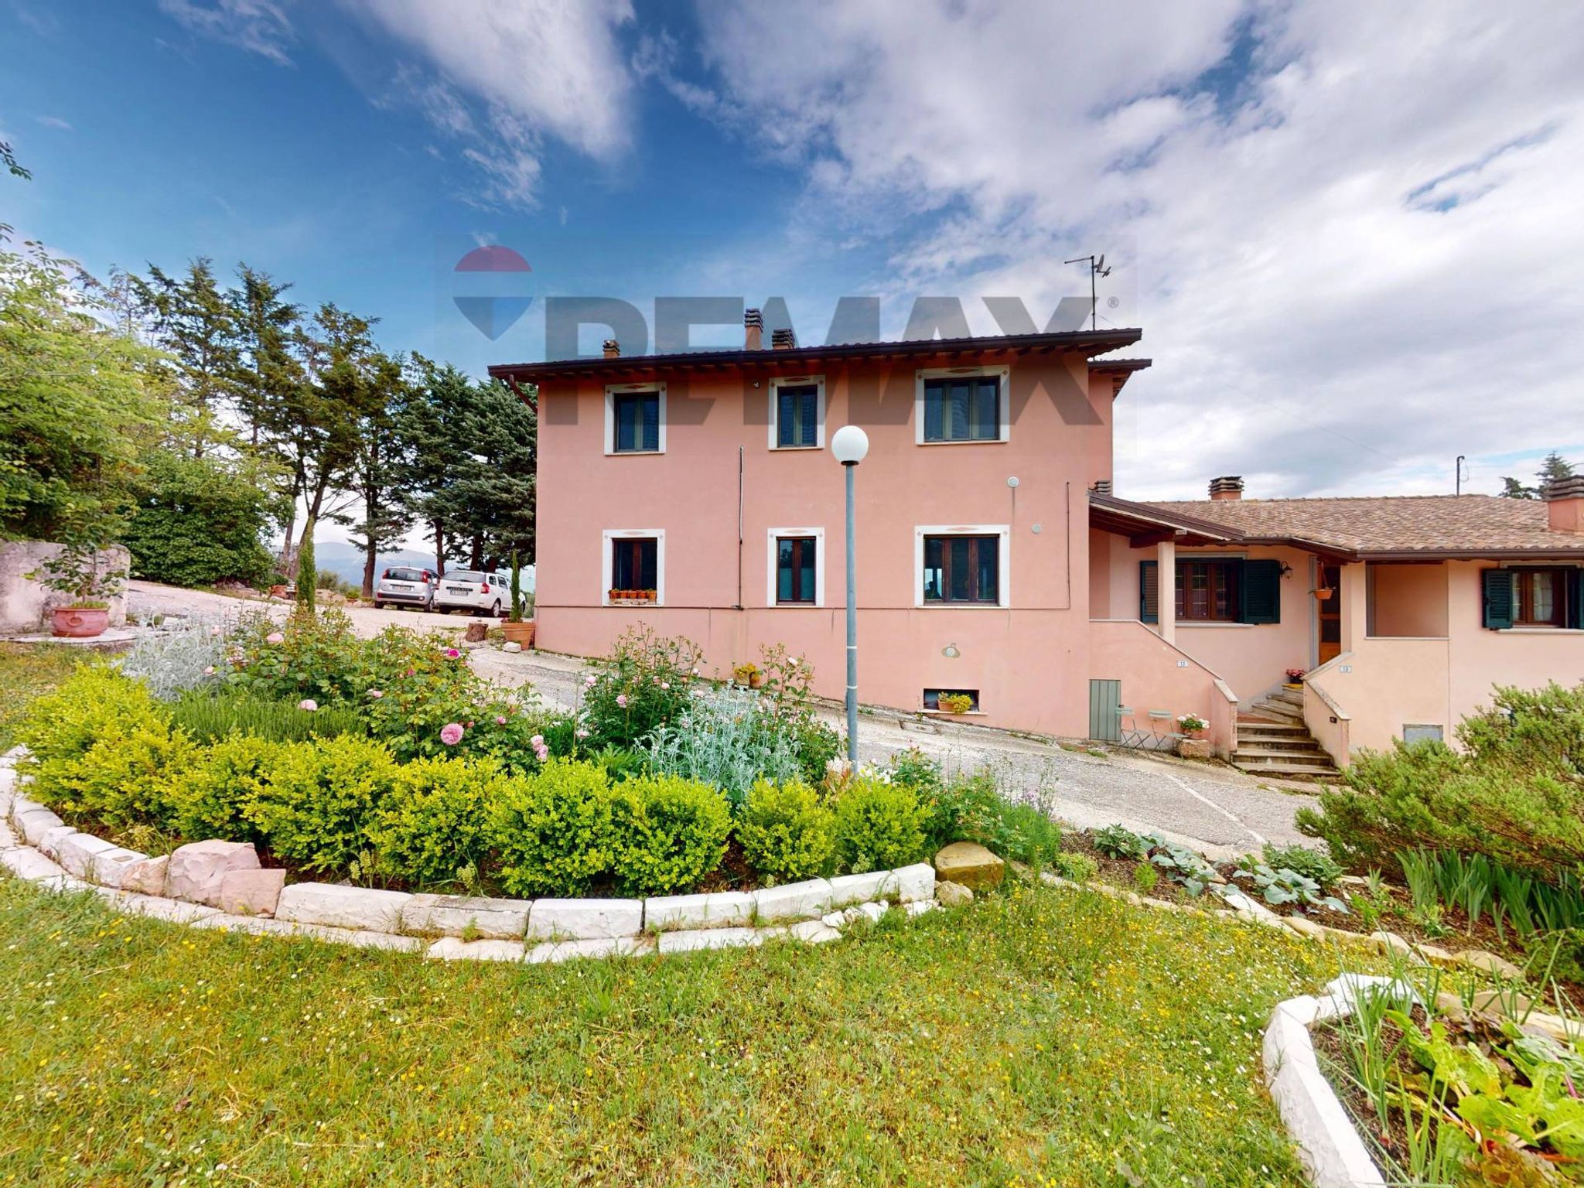
La proprietà principale si sviluppa su due livelli indipendenti (ma facilmente collegabili a seconda delle esigenze) di circa 227 mq ognuno : il piano terra ha il rivestimento esterno in pietra mentre il primo piano è in intonaco con parziale coibentazione.
Il piano terra si presenta allo stato grezzo, completo di un bagno completo di tutti i sanitari con una comoda doccia, mentre il resto dello spazio è aperto e personalizzabile in base alle esigenze.
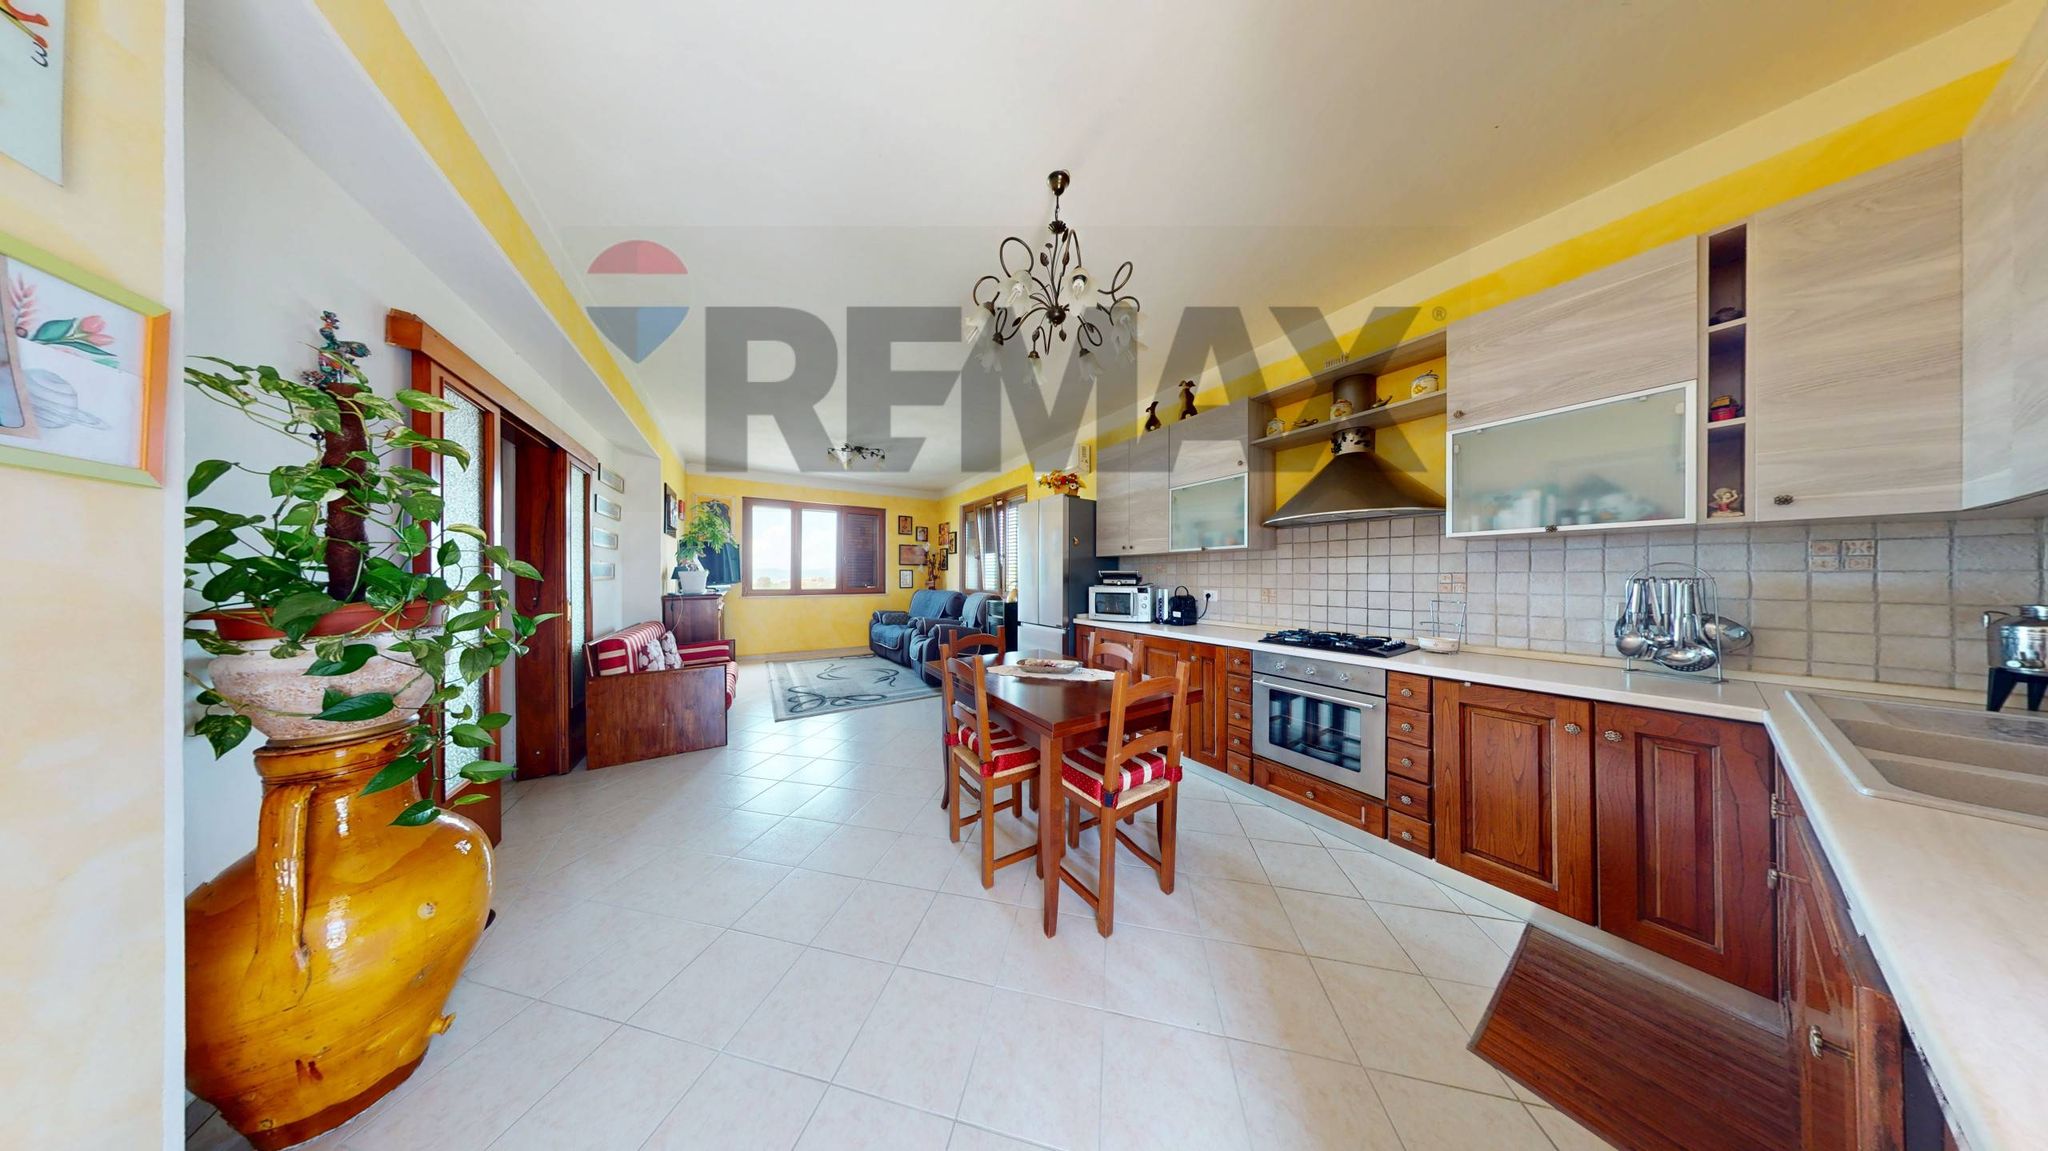
Il primo piano è composto da due zone living: un grande soggiorno e una sala da pranzo, una cucina a vista attrezzata, quattro camere da letto di cui tre matrimoniali, due bagni uno con doccia e l'altro, molto grande, munito di vasca angolare e doccia separata.
Gli ambienti hanno pavimenti in ceramica, finestre in legno (con doppi vetri), persiane in legno, soffitti impreziositi con travi a vista in legno che conferiscono all’ambiente un tocco di classe caldo e accogliente.
La zona giorno è caratterizzata dalla luminosità e dai grandi spazi: sulla destra si apre una cucina a vista, mentre sulla sinistra si sviluppano la zona pranzo e un ampio soggiorno.
L’ ambiente, unico e armonioso, è elegantemente suddiviso da archi che conferiscono carattere e continuità agli spazi. La zona notte è comoda e riservata.
Questa soluzione è perfetta per chi desidera vivere nella tranquillità della natura, senza rinunciare alla comodità dei principali servizi, è ideale per famiglie numerose, per chi ama il giardinaggio e le attività all’ aria aperta, in quanto offre ampi spazi e privacy.
La posizione strategica, lungo il percorso della Via Francigena, la rende anche un’ ottima opportunità per chi vuole avviare un’ attività di ristoro o bed & breakfast per i pellegrini e viaggiatori in cerca di relax e autenticità.
Contattaci per scoprire tutti i dettagli e fissare un appuntamento.
In the heart of northwest Gubbio, at an altitude of 500 meters and surrounded by green countryside, we offer for sale a splendid villa, ideal for those seeking tranquility and evocative views. The property is located in a private, quiet area, yet just minutes from the main amenities—15 minutes from the center of Gubbio and 20 minutes from the E45 exit—offering privacy without sacrificing everyday conveniences. The fenced property is accessed via a convenient driveway with an automatic gate. It features a solar thermal system, independent LPG or stove heating, two wells, a garden of approximately 1.700 m2 with fruit trees and ornamental plants, an annex of approximately 80 m2 (which can be converted into a residential unit), various plots of land totaling approximately 65.500 m2 of arable land, and a large, well-kept olive grove with approximately 100 trees in full production. On the main side of the house there is a large finished canopy, ideal for enjoying moments outdoors. The main property is spread over two independent levels (but easily connectable depending on your needs) of approximately 227 m2 each: the ground floor has external stone cladding while the first floor is plastered with partial insulation. The ground floor is in its raw state, complete with a fully equipped bathroom with a comfortable shower, while the rest of the space is open and customizable according to needs. The first floor comprises two living areas: a large living room and a dining room, an open-plan kitchen, four bedrooms, three of which are double, and two bathrooms, one with a shower and the other, a very large one, featuring a corner bathtub and separate shower. The rooms have ceramic floors, wooden windows (with double glazing), wooden shutters, and ceilings embellished with exposed wooden beams that give the space a warm and welcoming touch of class. The living area is characterized by its brightness and large spaces: on the right is an open-plan kitchen, while on the left are the dining area and a large living room. The unique and harmonious space is elegantly divided by arches that lend character and continuity to the spaces. The sleeping area is comfortable and private. This solution is perfect for those who want to live in the tranquility of nature, without giving up the convenience of the main services. It is ideal for large families, for those who love gardening and outdoor activities, as it offers ample space and privacy. Its strategic location along the Via Francigena also makes it an excellent opportunity for those wishing to open a restaurant or bed & breakfast for pilgrims and travelers seeking relaxation and authenticity. Contact us to find out all the details and schedule an appointment. In the heart of northwest Gubbio, at an altitude of 500 meters and surrounded by green countryside, we offer for sale a splendid villa, ideal for those seeking tranquility and evocative views. The property is located in a private, quiet area, yet just minutes from the main amenities—15 minutes from the center of Gubbio and 20 minutes from the E45 exit—offering privacy without sacrificing everyday conveniences. The fenced property is accessed via a convenient driveway with an automatic gate. It features a solar thermal system, independent LPG or stove heating, two wells, a garden of approximately 3,500 m2 with fruit trees and ornamental plants, an annex of approximately 80 m2 (which can be converted into a residential unit), various plots of land totaling approximately 65,000 m2 of arable land, and a large, well-kept olive grove with approximately 100 trees in full production. On the main side of the house there is a large finished canopy, ideal for enjoying moments outdoors. The main property is spread over two independent levels (but easily connectable depending on your needs) of approximately 227 m2 each: the ground floor has external stone cladding while the first floor is plastered with partial insulation. The ground floor is in its raw state, complete with a fully equipped bathroom with a comfortable shower, while the rest of the space is open and customizable according to needs. The first floor comprises two living areas: a large living room and a dining room, an open-plan kitchen, four bedrooms, three of which are double, and two bathrooms, one with a shower and the other, a very large one, featuring a corner bathtub and separate shower. The rooms have ceramic floors, wooden windows (with double glazing), wooden shutters, and ceilings embellished with exposed wooden beams that give the space a warm and welcoming touch of class. The living area is characterized by its brightness and large spaces: on the right is an open-plan kitchen, while on the left are the dining area and a large living room. The unique and harmonious space is elegantly divided by arches that lend character and continuity to the spaces. The sleeping area is comfortable and private. This solution is perfect for those who want to live in the tranquility of nature, without giving up the convenience of the main services. It is ideal for large families, for those who love gardening and outdoor activities, as it offers ample space and privacy. Its strategic location along the Via Francigena also makes it an excellent opportunity for those wishing to open a restaurant or bed & breakfast for pilgrims and travelers seeking relaxation and authenticity. Contact us to find out all the details and schedule an appointment.
This stunning single villa in Gubbio presents a unique opportunity for discerning buyers seeking spacious living coupled with a serene lifestyle. With 454 square meters of well-appointed space, this property features five generous rooms, including four comfortable bedrooms and three modern bathrooms. The excellent condition of the villa ensures immediate move-in readiness, while the 360-degree exposure allows for an abundance of natural light to flood the interiors, enhancing the overall ambiance. The villa is situated on a substantial 1,773 square meter garden, providing ample outdoor space for relaxation, gardening, or entertaining. The inclusion of a veranda offers a perfect spot to enjoy al fresco dining or simply unwind while soaking in the peaceful surroundings. Additional features such as a garage, a dedicated storage room, and a well-maintained electrical system further underline the practicality and convenience of this property. Located in Gubbio, a town known for its rich historical charm and vibrant community, this villa benefits from proximity to essential services, including shops, restaurants, and recreational facilities. The area is well-connected by public transport, making it easy to access nearby cities and towns. Additionally, the presence of green areas and parks promotes an active lifestyle, making it ideal for families and outdoor enthusiasts alike. Living in this villa not only offers spacious and comfortable accommodations but also the opportunity to immerse oneself in a community steeped in culture and tradition. With its blend of modern amenities and idyllic surroundings, this property is an exceptional choice for those looking to invest in a luxurious lifestyle in one of Italy's most picturesque regions.
No points of interest loaded for this category
Frazione Loreto, Gubbio (Perugia)
Energy class G
Term (in years)
Down payment
€150,000
Mortgage amount
€600,000
Monthly payment (estimate*)
powered by

Representative example: The figures shown for instalments, interest, principal and duration are estimated by 24MAX as of today on the basis of the reference rates (EURIBOR, ECB, EUROIRS), are to be considered merely indicative and do not constitute an offer from the Notarising Institution. The granting of the mortgage and the proposed terms are subject to the assessment and approval of the disbursing bank based on the client's financial profile. The APR calculation is performed independently by 24MAX according to the criteria set out in the provision on the transparency of banking and financial transactions and services of Banca d'Italia dated 29 July 2009 and subsequent amendments. Under current regulations, the client will receive the documentation on 'Home Loan Information' and the “European Standardised Information Sheet (ESIS)” before signing the contract to review the definitive clauses and conditions of the mortgage; they may also consult the Trasparenza page for information sheets and other banking transparency documents. To identify the financial solution best suited to your needs, please contact one of our consultants.
LOC. LA CROCE

Via Ceraso

VIA MONTE CUI
Loc. Macchie
Via Colcimino