
REMAX Famosa - Foligno Via Umberto ILuca Sadini
799.000 €
Villa singola in vendita a Spoleto, Fuori le Mura
20 loc.20 locali508 mq0 bagniedificioEdificio
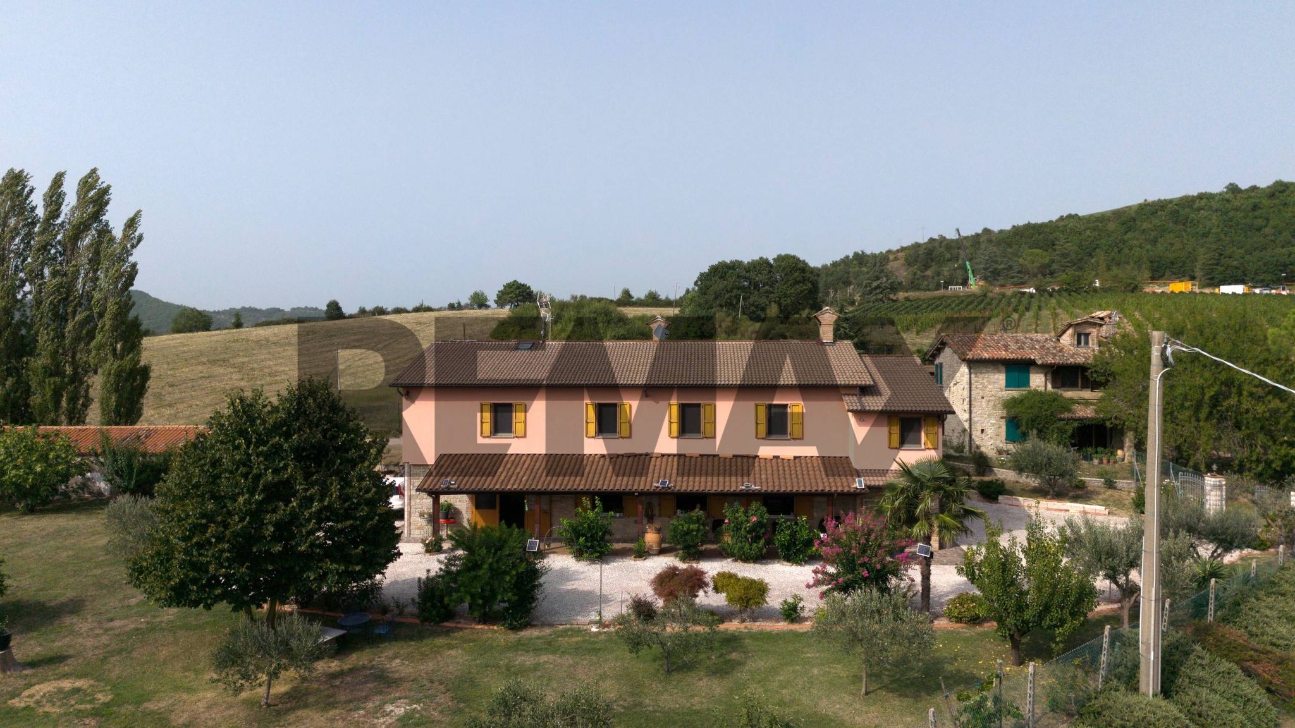
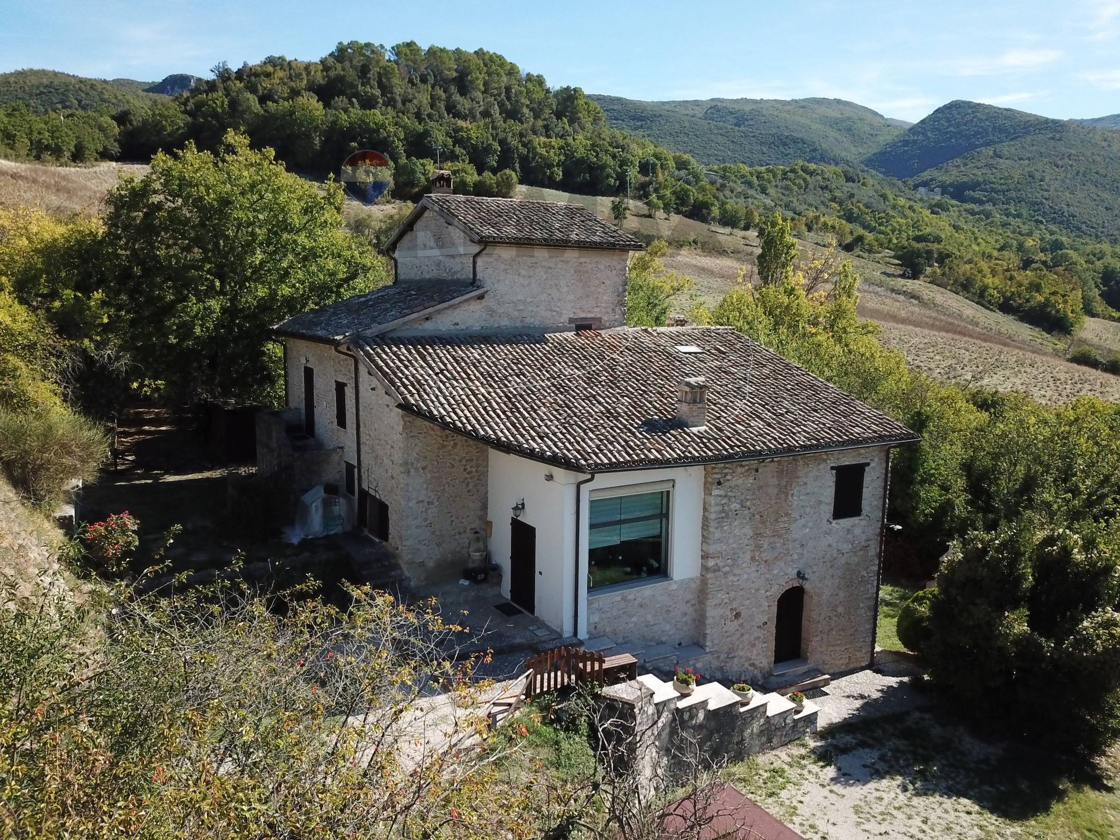
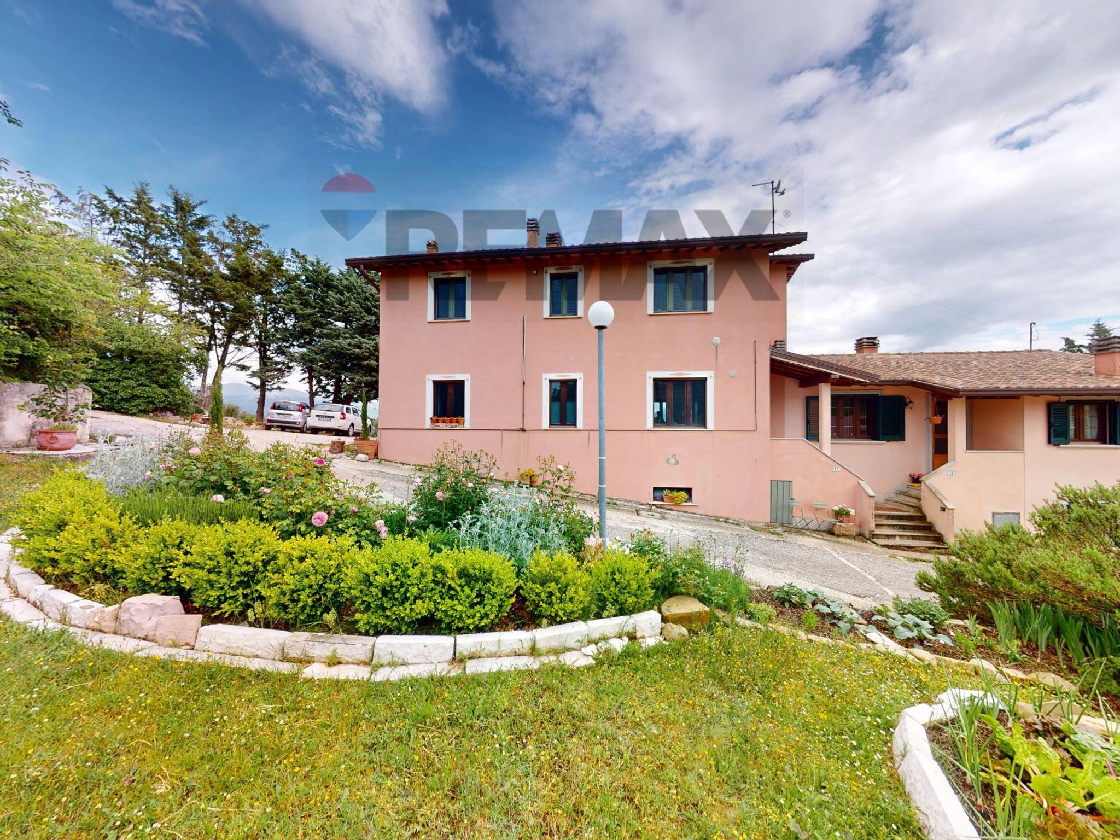
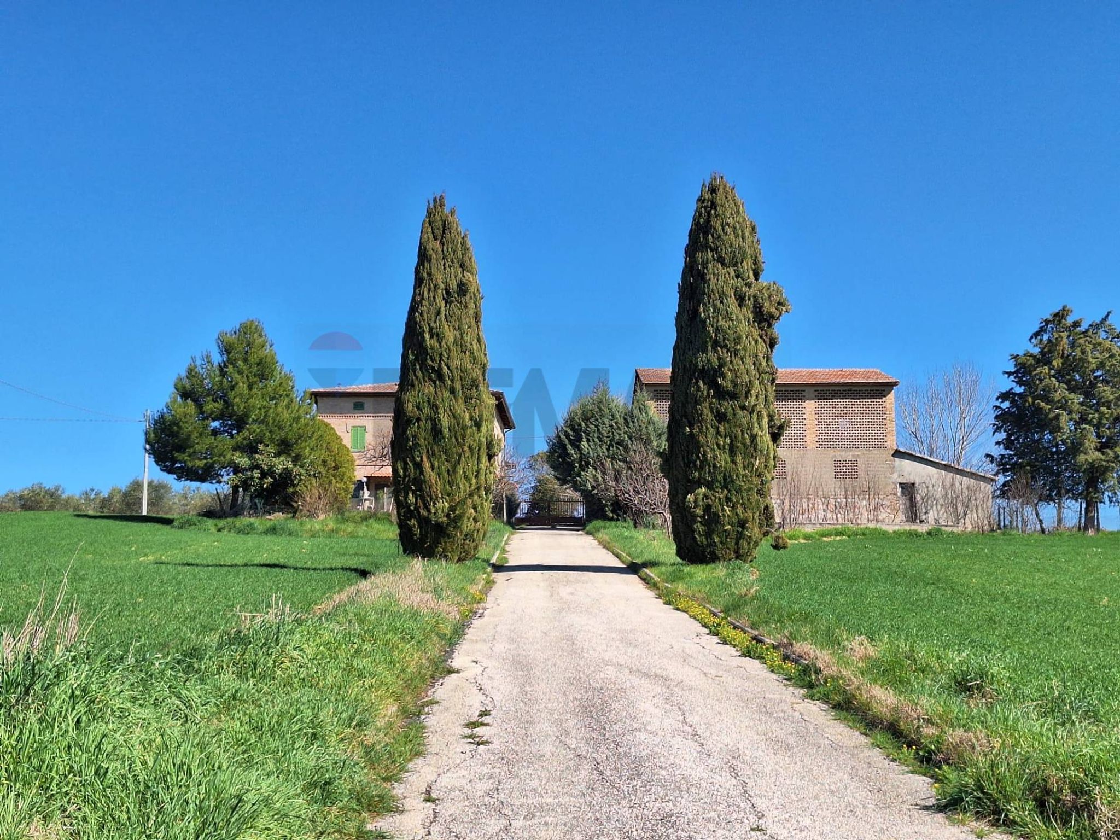
Nel cuore della zona nord ovest di Gubbio, a 500 metri di altitudine e circondato dal verde della campagna, proponiamo in vendita una splendida villa, ideale per chi cerca tranquillità e panorami suggestivi.
L'immobile è situato in una posizione riservata, immerso nella quiete, ma a pochi minuti dai principali servizi, a 15 minuti dal centro di Gubbio e 20 minuti dallo svincolo per la E45 offre privacy senza rinunciare alla praticità quotidiana.
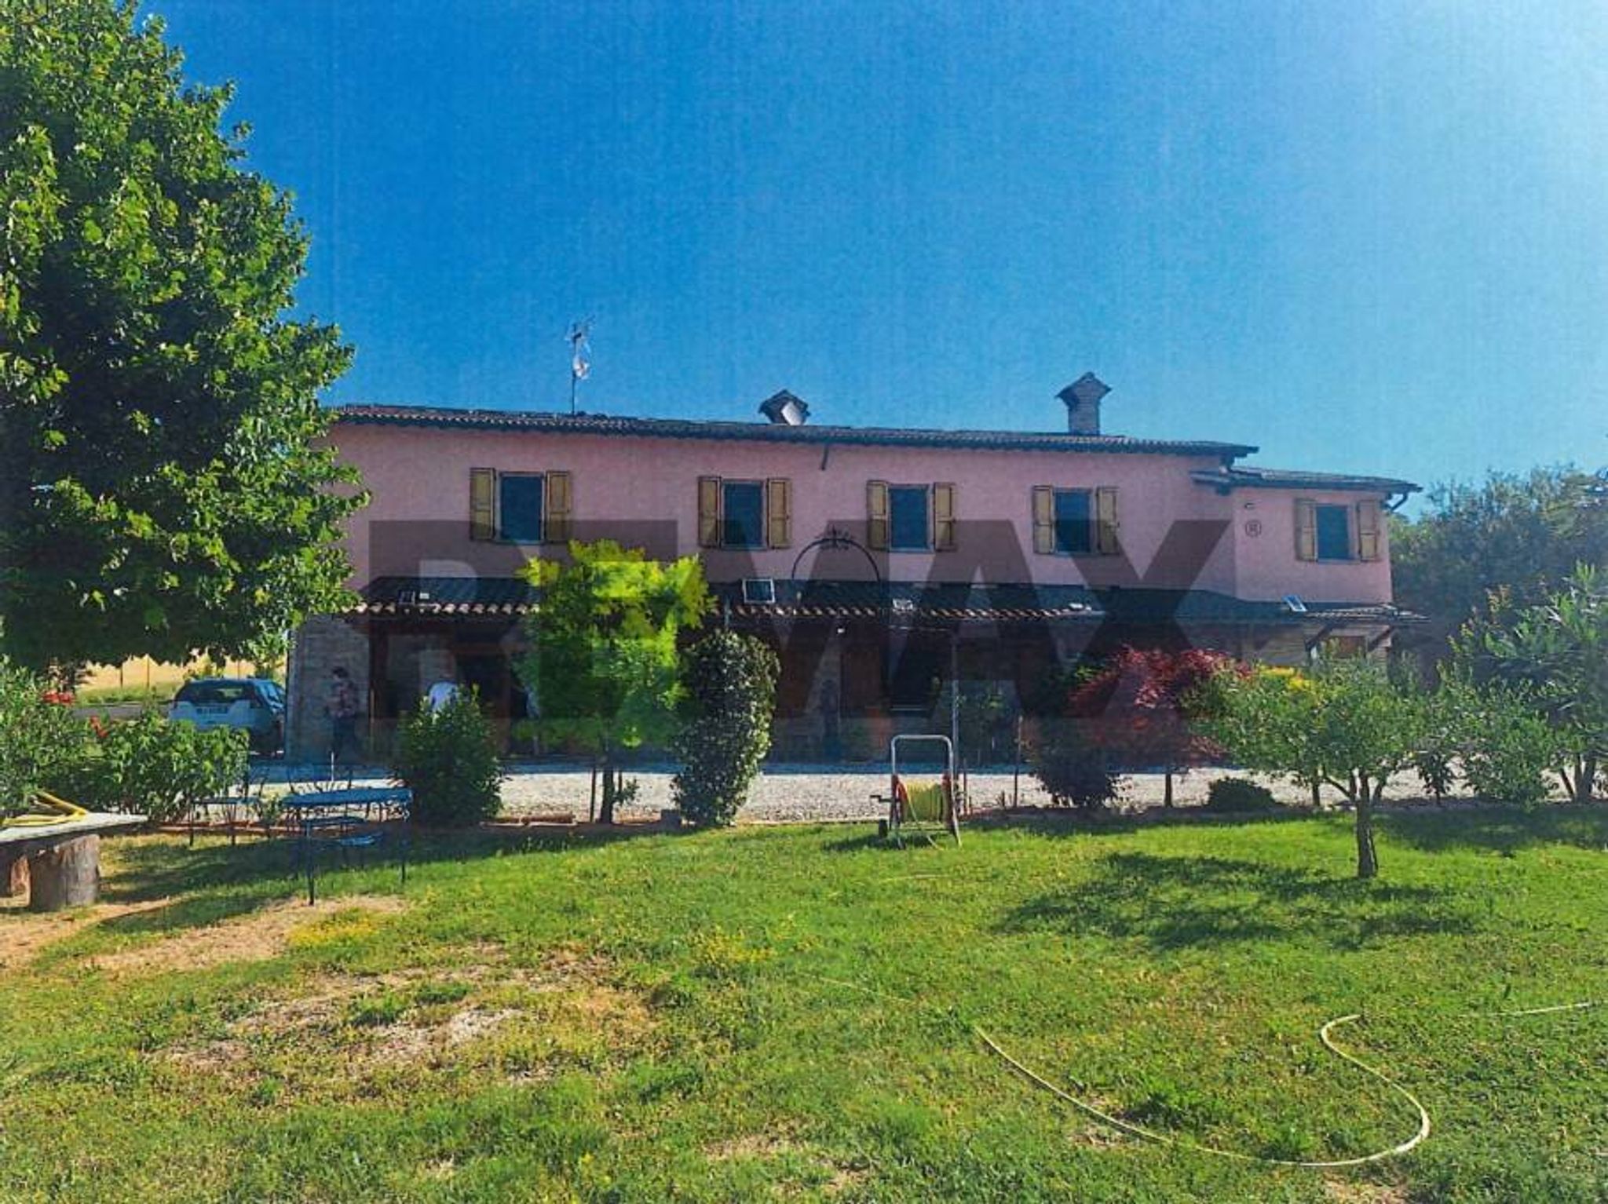
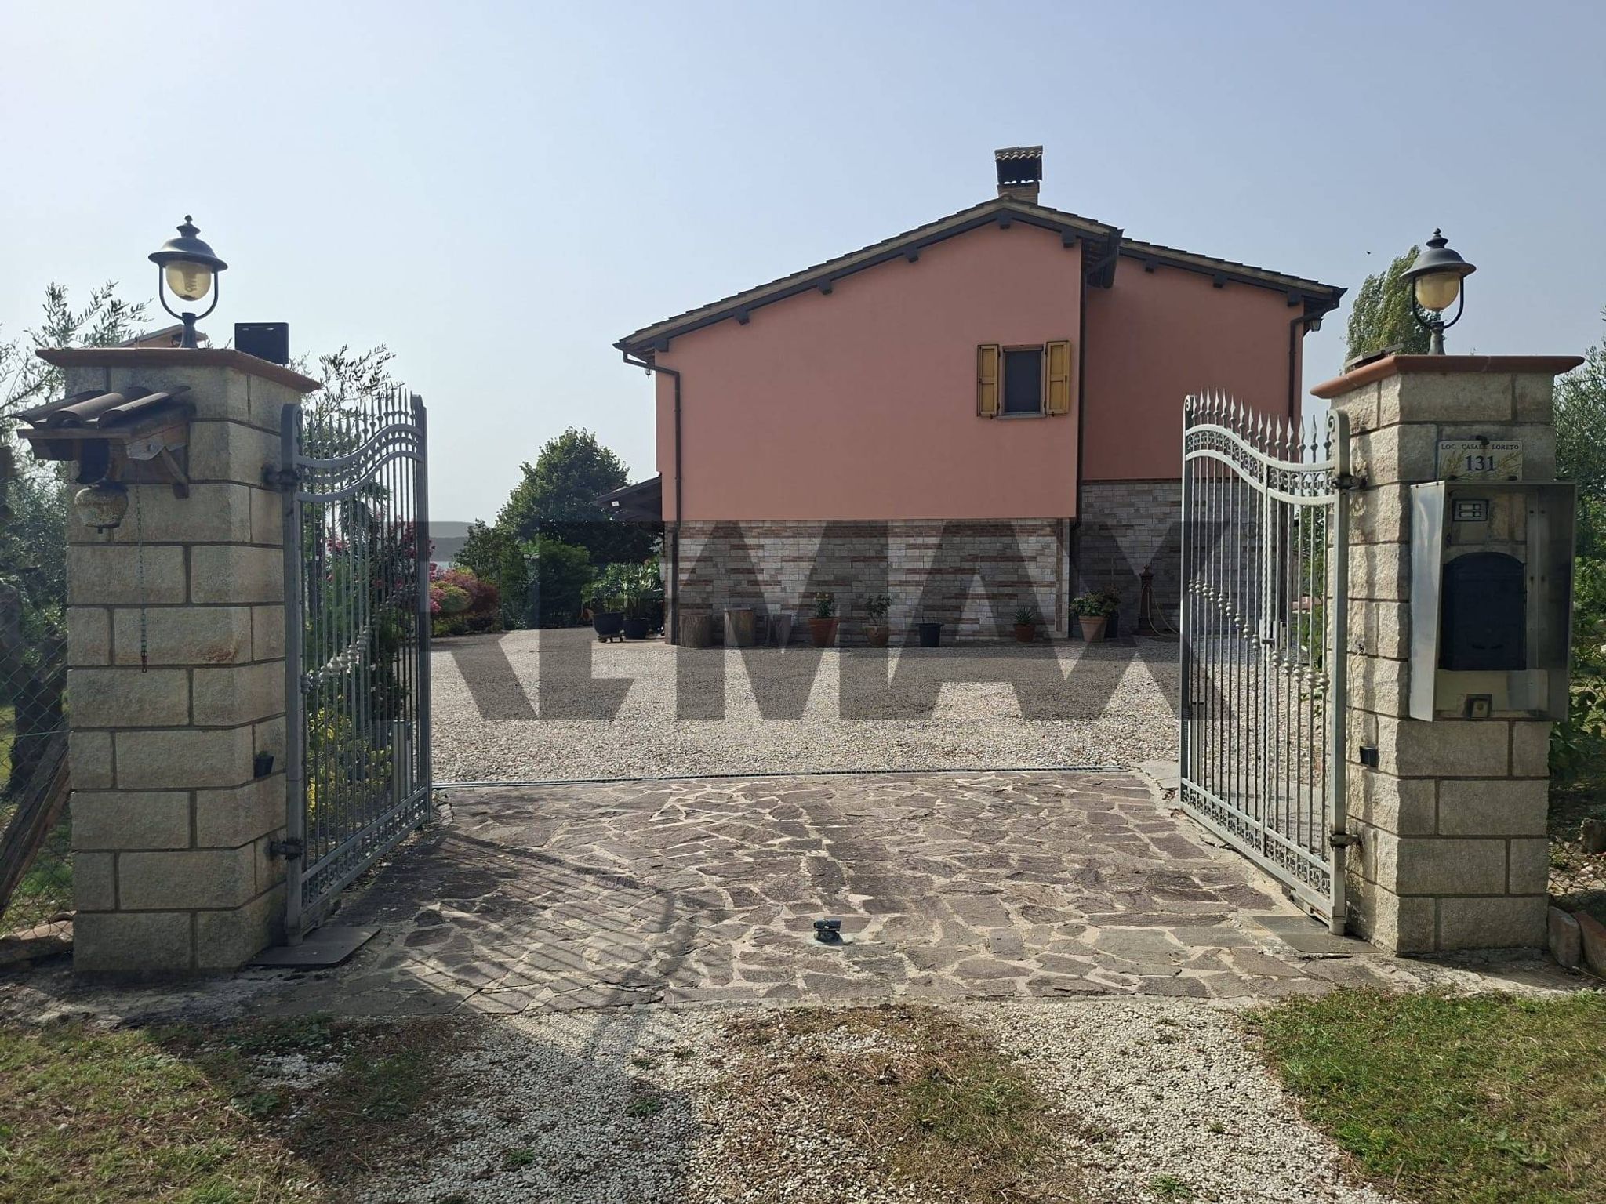
La proprietà è recintata, vi si accede tramite un comodo ingresso carrabile con cancello automatico, ha impianto solare termico, riscaldamento autonomo a gpl o con stufa, due pozzi, un giardino di circa 1.780 mq con piante da frutto e ornamentali, un annesso di circa 80 mq (che può essere trasformato in unità abitativa),vari appezzamenti di terreno per circa 65.500 mq seminativo ed è compreso anche un grande e curato uliveto con circa 100 piante in piena produzione.
Sul lato principale della casa si trova una grande tettoia rifinita, ideale per godersi momenti all’ aperto.
La proprietà principale si sviluppa su due livelli indipendenti (ma facilmente collegabili a seconda delle esigenze) di circa 227 mq ognuno : il piano terra ha il rivestimento esterno in pietra mentre il primo piano è in intonaco con parziale coibentazione.
Il piano terra si presenta allo stato grezzo, con un bagno completo di tutti i sanitari e una comoda doccia, mentre il resto dello spazio è aperto e personalizzabile in base alle esigenze.
Il primo piano è composto da due zone living: un grande soggiorno e una sala da pranzo, una cucina a vista attrezzata, quattro camere da letto di cui tre matrimoniali, due bagni uno con doccia e l'altro, molto grande, munito di vasca angolare e doccia separata.
Gli ambienti hanno pavimenti in ceramica, finestre in legno (con doppi vetri), persiane in legno, soffitti impreziositi con travi a vista in legno che conferiscono all’ambiente un tocco di classe caldo e accogliente.
La zona giorno è caratterizzata dalla luminosità e dai grandi spazi: sulla destra si apre una cucina a vista, mentre sulla sinistra si sviluppano la zona pranzo e un ampio soggiorno.
L’ ambiente, unico e armonioso, è elegantemente suddiviso da archi che conferiscono carattere e continuità agli spazi.
La zona notte è molto ampia, comoda e riservata.
Questa soluzione è perfetta per chi desidera vivere nella tranquillità della natura, senza rinunciare alla comodità dei principali servizi, è ideale per famiglie numerose, per chi ama il giardinaggio e le attività all’ aria aperta, in quanto offre ampi spazi e privacy.
La posizione strategica, lungo il percorso della Via Francigena, la rende anche un’ ottima opportunità per chi vuole avviare un’ attività di ristoro o bed & breakfast per i pellegrini e viaggiatori in cerca di relax e autenticità.
Contattaci per scoprire tutti i dettagli e fissare un appuntamento.
PREZZO TRATTABILE:
In the heart of northwest Gubbio, at an altitude of 500 meters and surrounded by green countryside, we offer for sale a splendid villa, ideal for those seeking tranquility and evocative views. The property is located in a private, quiet area, yet just minutes from the main amenities—15 minutes from the center of Gubbio and 20 minutes from the E45 exit—offering privacy without sacrificing everyday conveniences. The fenced property is accessed via a convenient driveway with an automatic gate. It features a solar thermal system, independent LPG or stove heating, two wells, a garden of approximately 1.700 m2 with fruit trees and ornamental plants, an annex of approximately 80 m2 (which can be converted into a residential unit), various plots of land totaling approximately 65.500 m2 of arable land, and a large, well-kept olive grove with approximately 100 trees in full production. On the main side of the house there is a large finished canopy, ideal for enjoying moments outdoors. The main property is spread over two independent levels (but easily connectable depending on your needs) of approximately 227 m2 each: the ground floor has external stone cladding while the first floor is plastered with partial insulation. The ground floor is in its raw state, complete with a fully equipped bathroom with a comfortable shower, while the rest of the space is open and customizable according to needs. The first floor comprises two living areas: a large living room and a dining room, an open-plan kitchen, four bedrooms, three of which are double, and two bathrooms, one with a shower and the other, a very large one, featuring a corner bathtub and separate shower. The rooms have ceramic floors, wooden windows (with double glazing), wooden shutters, and ceilings embellished with exposed wooden beams that give the space a warm and welcoming touch of class. The living area is characterized by its brightness and large spaces: on the right is an open-plan kitchen, while on the left are the dining area and a large living room. The unique and harmonious space is elegantly divided by arches that lend character and continuity to the spaces. The sleeping area is comfortable and private. This solution is perfect for those who want to live in the tranquility of nature, without giving up the convenience of the main services. It is ideal for large families, for those who love gardening and outdoor activities, as it offers ample space and privacy. Its strategic location along the Via Francigena also makes it an excellent opportunity for those wishing to open a restaurant or bed & breakfast for pilgrims and travelers seeking relaxation and authenticity. Contact us to find out all the details and schedule an appointment. In the heart of northwest Gubbio, at an altitude of 500 meters and surrounded by green countryside, we offer for sale a splendid villa, ideal for those seeking tranquility and evocative views. The property is located in a private, quiet area, yet just minutes from the main amenities—15 minutes from the center of Gubbio and 20 minutes from the E45 exit—offering privacy without sacrificing everyday conveniences. The fenced property is accessed via a convenient driveway with an automatic gate. It features a solar thermal system, independent LPG or stove heating, two wells, a garden of approximately 3,500 m2 with fruit trees and ornamental plants, an annex of approximately 80 m2 (which can be converted into a residential unit), various plots of land totaling approximately 65,000 m2 of arable land, and a large, well-kept olive grove with approximately 100 trees in full production. On the main side of the house there is a large finished canopy, ideal for enjoying moments outdoors. The main property is spread over two independent levels (but easily connectable depending on your needs) of approximately 227 m2 each: the ground floor has external stone cladding while the first floor is plastered with partial insulation. The ground floor is in its raw state, complete with a fully equipped bathroom with a comfortable shower, while the rest of the space is open and customizable according to needs. The first floor comprises two living areas: a large living room and a dining room, an open-plan kitchen, four bedrooms, three of which are double, and two bathrooms, one with a shower and the other, a very large one, featuring a corner bathtub and separate shower. The rooms have ceramic floors, wooden windows (with double glazing), wooden shutters, and ceilings embellished with exposed wooden beams that give the space a warm and welcoming touch of class. The living area is characterized by its brightness and large spaces: on the right is an open-plan kitchen, while on the left are the dining area and a large living room. The unique and harmonious space is elegantly divided by arches that lend character and continuity to the spaces. The sleeping area is comfortable and private. This solution is perfect for those who want to live in the tranquility of nature, without giving up the convenience of the main services. It is ideal for large families, for those who love gardening and outdoor activities, as it offers ample space and privacy. Its strategic location along the Via Francigena also makes it an excellent opportunity for those wishing to open a restaurant or bed & breakfast for pilgrims and travelers seeking relaxation and authenticity. Contact us to find out all the details and schedule an appointment.
Questa villa singola rappresenta un'opportunità unica per chi cerca una residenza spaziosa e luminosa nella storica Gubbio. Con i suoi 454 mq distribuiti su due livelli, l'immobile offre cinque locali ben progettati, comprendenti quattro camere e tre bagni, perfetti per famiglie numerose o per chi desidera avere spazio in abbondanza. La luminosità è uno dei punti di forza di questa casa, grazie all'esposizione a 360 gradi che consente alla luce naturale di inondare gli ambienti, creando un'atmosfera calda e accogliente. Il giardino di 1773 mq rappresenta un valore aggiunto inestimabile, offrendo uno spazio privato ideale per momenti di relax, giochi all'aperto o per organizzare eventi con amici e familiari. Il box/garage è un ulteriore vantaggio, garantendo la massima comodità e sicurezza per i veicoli. Situata in una zona ben servita di Gubbio, l'immobile beneficia della vicinanza a tutti i principali servizi, tra cui negozi, ristoranti e scuole, rendendo la vita quotidiana estremamente pratica. Inoltre, i trasporti pubblici nelle vicinanze permettono di muoversi facilmente verso altre località. La presenza di aree verdi circostanti offre opportunità per passeggiate e attività all'aria aperta, contribuendo a uno stile di vita sereno e attivo. Acquistare questa villa significa scegliere un'eccellente qualità della vita, in un contesto tranquillo ma ben collegato. La cura con cui è stato mantenuto l'immobile, insieme alle sue dotazioni moderne, garantisce un acquisto senza sorprese e un investimento sicuro nel tempo.
Nessun punto di interesse caricato per questa categoria
Frazione Loreto 131, Gubbio (Perugia)
Classe energetica G
Durata (in anni)
Anticipo
150.000 €
Importo del mutuo
600.000 €
Rata mutuo (stimato*)
powered by

Esempio rappresentativo: I calcoli riportati relativi a rate, interessi, capitale e durata sono stimati da 24MAX alla data odierna sulla base dei tassi di riferimento (EURIBOR, BCE, EUROIRS) sono da considerarsi meramente indicativi e non costituiscono un'offerta da parte dell'Istituto Rogante. La concessione del mutuo e le condizioni proposte sono subordinate alla valutazione ed approvazione della banca erogante sulla base del profilo finanziario del cliente. Il calcolo del TAEG è effettuato in maniera indipendente da 24MAX secondo i criteri dettati dal provvedimento sulla trasparenza delle operazioni e dei servizi bancari e finanziari di Banca d'Italia del 29 luglio 2009 e successive modificazioni. Il cliente riceverà, sulla base della normativa vigente, la documentazione relativa alle 'Informazioni sul Credito Immobiliare' e il “Prospetto Informativo Europeo Standardizzato (Pies)” prima della stipula del contratto per approfondire le clausole e le condizioni definitive del mutuo ottenuto nonché potrà consultare sulla pagina Trasparenza i fogli informativi e gli altri documenti di Trasparenza bancaria. Per verificare la soluzione finanziaria più adatta alle tue esigenze non esitare a contattare un nostro consulente.
LOC. LA CROCE 5

Via Ceraso 5

VIA MONTE CUI SNC
Loc. Macchie 27